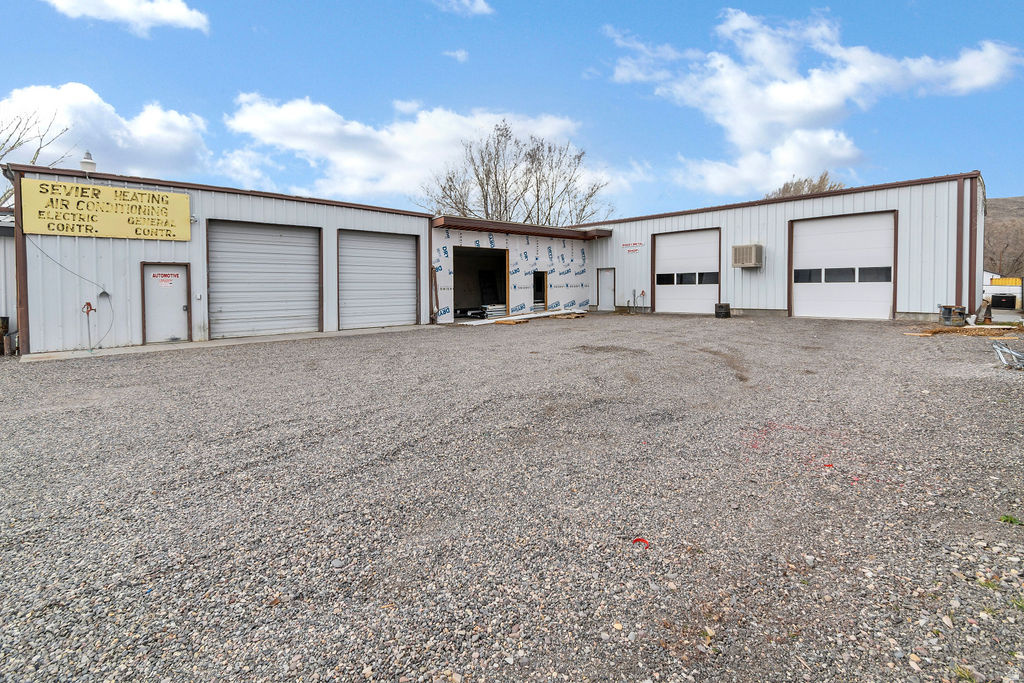
Property photo 1
Property photo 2
Property photo 3
Property photo 4
Property photo 5
0 Baths
9,823 sqft

$790,000

46 S CENTER ST, Elsinore UT, 84724

Price per sqft$80.42
Built in1919
Property size9,823 sqft
Property typeCommercial

Overview

Active

Listed Feb 20, 2026

Updated Aug 24

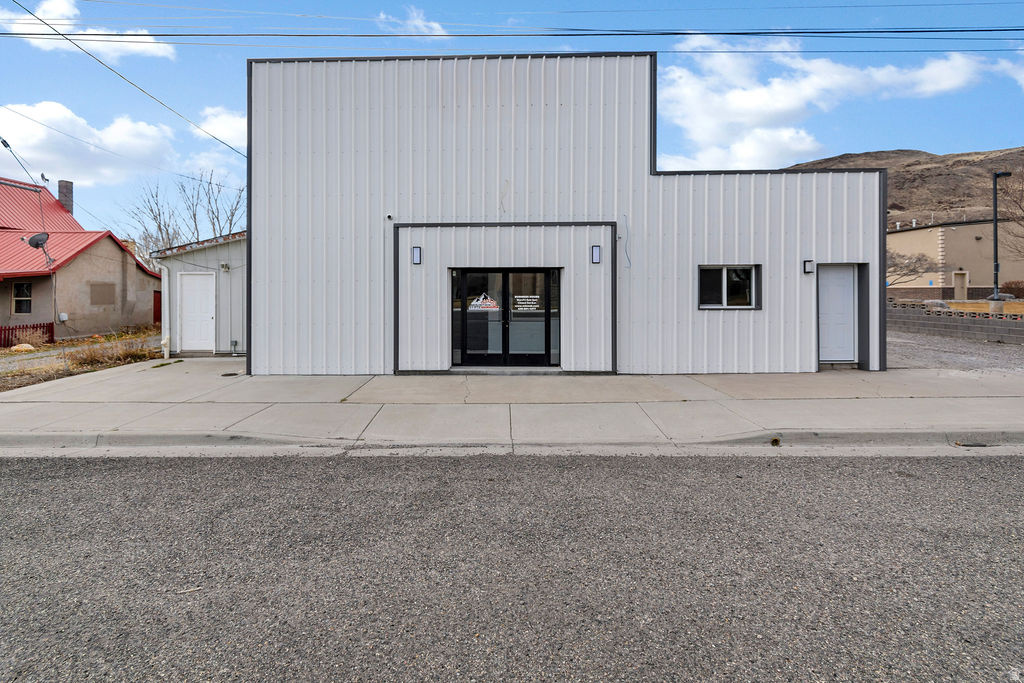
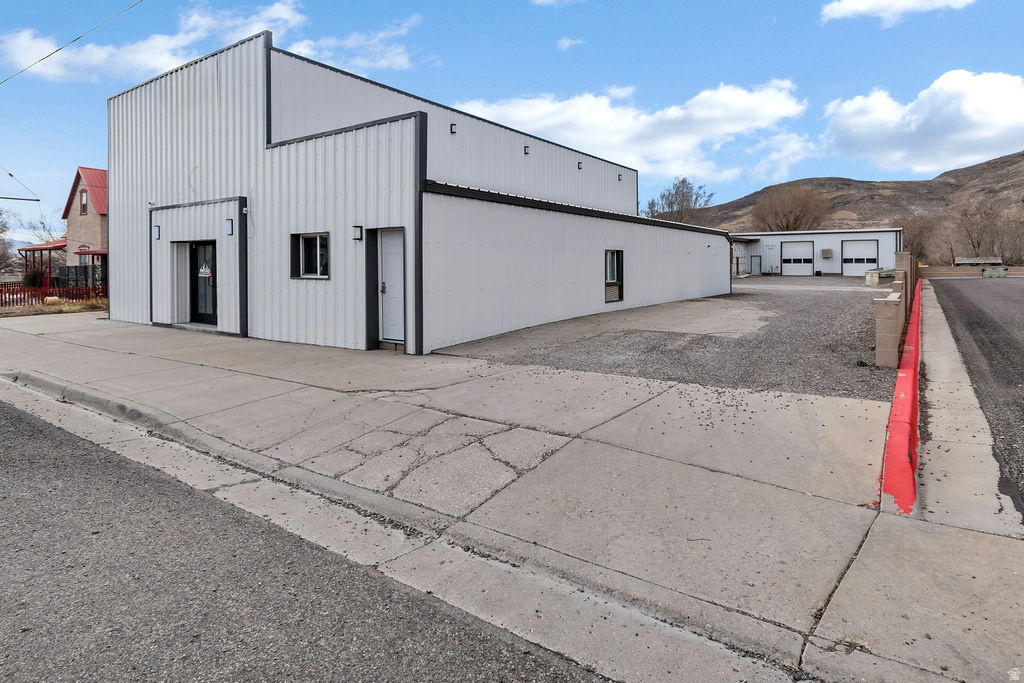
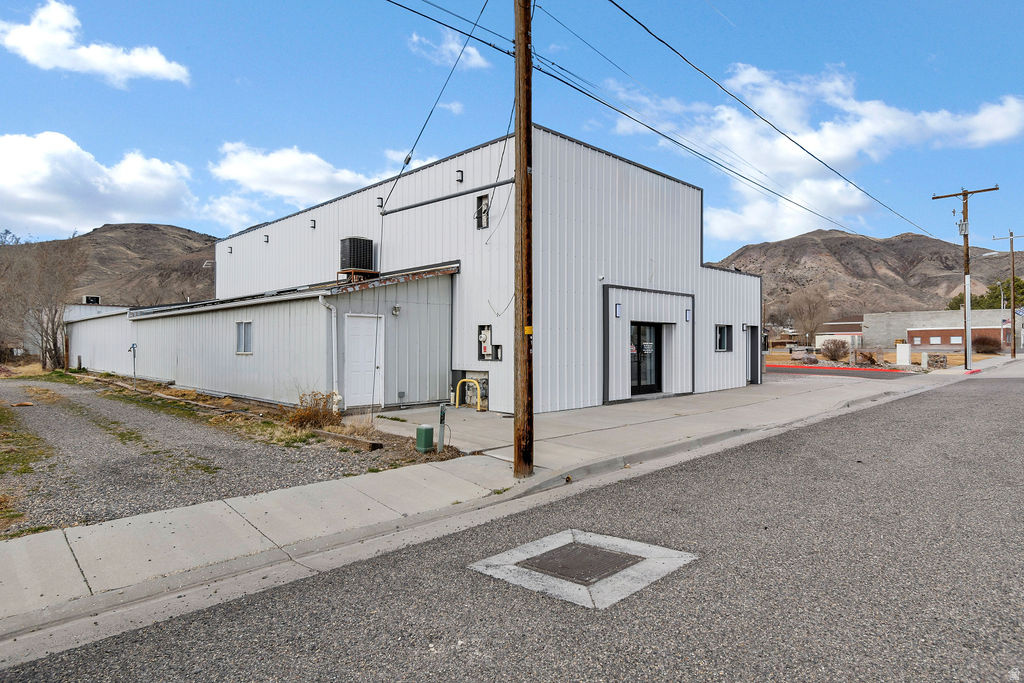
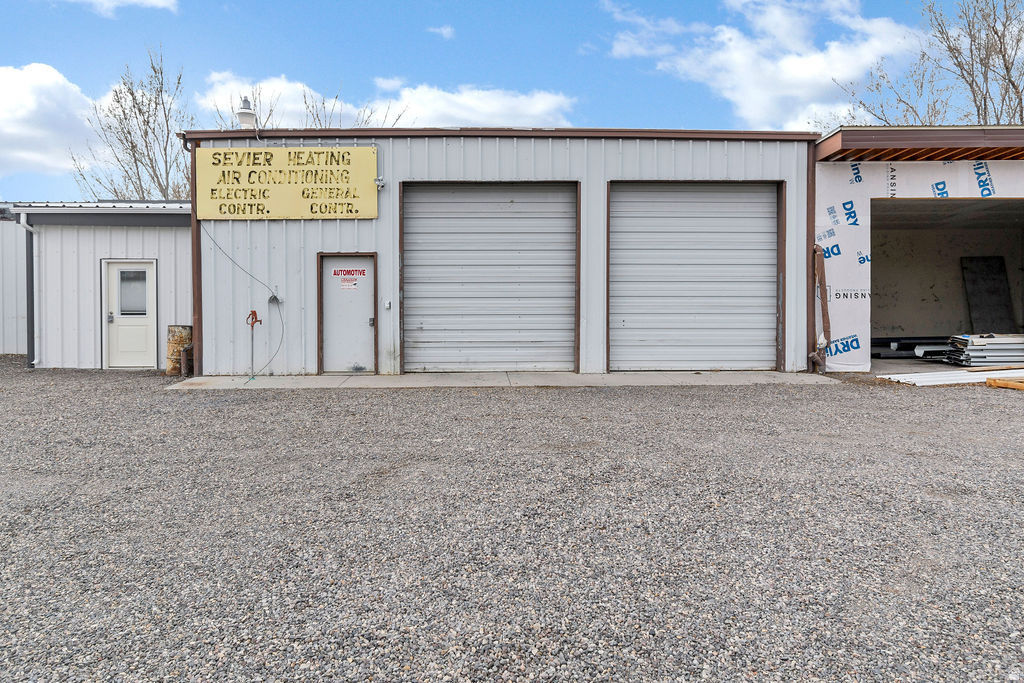
Fully Remodeled Interconnected Commercial Facility I-70 Corridor Strategically located minutes from I-70 with strong regional access, this extensively remodeled commercial complex offers 9,823 square feet on 0.43 acres. The layout is fully interconnected, allowing efficient flow between showroom, administrative offices, and multi-bay shop facilities-ideal for operational continuity and team collaboration. The east building serves as the primary public-facing entrance, featuring double-door access into a professional reception area and contractor service desk. The space includes an expansive showroom, private conference room, and full kitchen. Interior finishes reflect recent modernization, including custom millwork, upgraded cabinetry, epoxy flooring, LED lighting, and clean, contemporary detailing. The private office wing consists of five individual offices, dedicated restrooms, and a staff break area-well suited for executive operations, sales teams, or administrative functions requiring both privacy and accessibility. The east-to-west linear shop is designed for operational efficiency, offering four overhead doors and multiple work zones to support production, storage, or service-based activities. The west shop building expands functionality with two additional overhead doors, gas-forced air heat, lift capacity, a shop restroom, and two large attached flex rooms appropriate for office, fabrication, or specialized workspace. Above the west building, a newly finished loft area provides additional flexible square footage, including one large common area and multiple smaller private rooms. This space is adaptable for training, design work, administrative overflow, or expanded operational needs. Capital improvements are substantial and include: New roof and exterior sheeting Complete electrical rewire with updated service panel Updated plumbing High-efficiency insulation LED lighting throughout Brand-new septic system Epoxy-finished shop floors New carpet in office areas Integrated security system This is a turnkey commercial asset offering visibility, infrastructure, and operational versatility within the I-70 corridor. Suitable for contractors, light industrial users, service-based businesses, or investors seeking a well-improved and functionally cohesive commercial holding.

Additional information

MLS® ID
2138473

Interior Features

Bathrooms
0
Cooling
Yes
Heating
Yes
Basement
No

Exterior Features

Lot Size
0.43 Acres

Other Property Details

Taxes
$4,059
Tax Frequency
Annually
55+/Senior Community
No

Also listed on WCMLS

Courtesy of Red Rock Real Estate LLC (Central)

Based on information from the Wasatch Front Regional Multiple Listing Service, Inc. as of 6:23 PM UTC, 8/24/2026. All data, including all measurements and calculations of area, is obtained from various sources and has not been, and will not be, verified by broker or the MLS. All information deemed reliable but not guaranteed and should be independently verified. Properties may or may not be listed by the office/agent presenting the information. The information provided is for consumers’ personal, non-commercial use and may not be used for any purpose other than to identify prospective properties consumers may be interested in purchasing. All properties are subject to prior sale, change or withdrawal. Neither listing broker(s) nor  shall be responsible for any typographical errors, misinformation, misprints and shall be held totally harmless.

©2026 Wasatch Front Regional MLS, Inc. All rights reserved.

Powered by Luxury Presence