Property photo 1
Property photo 2
Property photo 3
Property photo 4
Property photo 5
7 Beds
5 Baths
5,798 sqft

$819,900

116 S 600 E, Nephi UT, 84648

Price per sqft$141.41
Built in2008
Property size5,798 sqft
Property typeResidential

Overview

Pending

Under Contract

Listed Aug 5, 2025

Updated 2 weeks ago

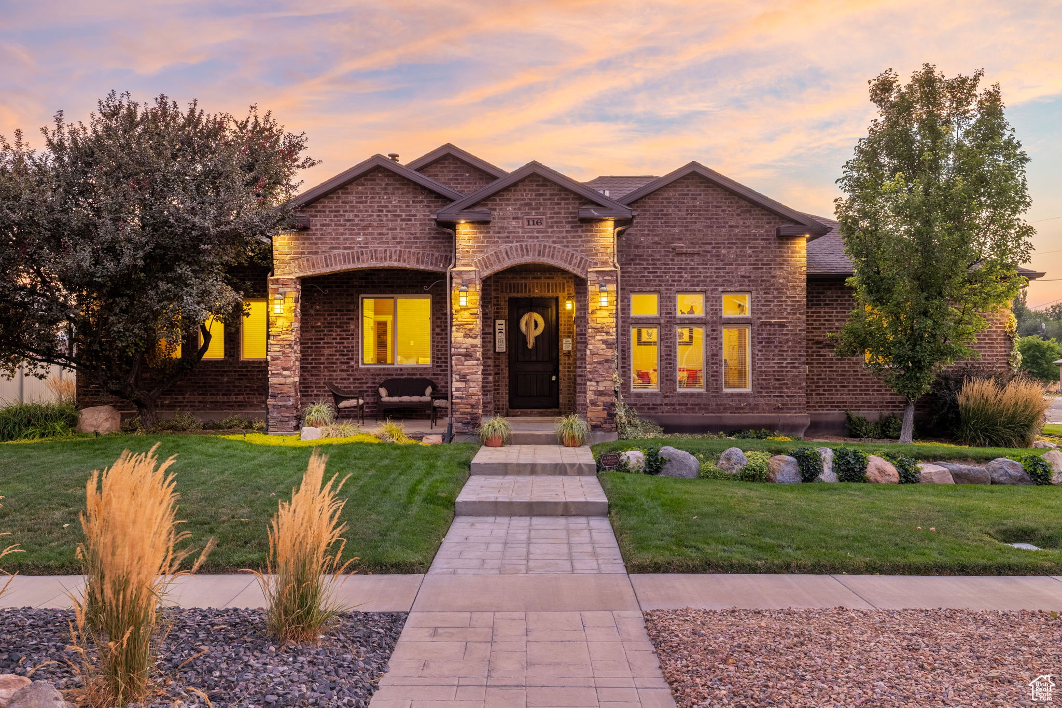
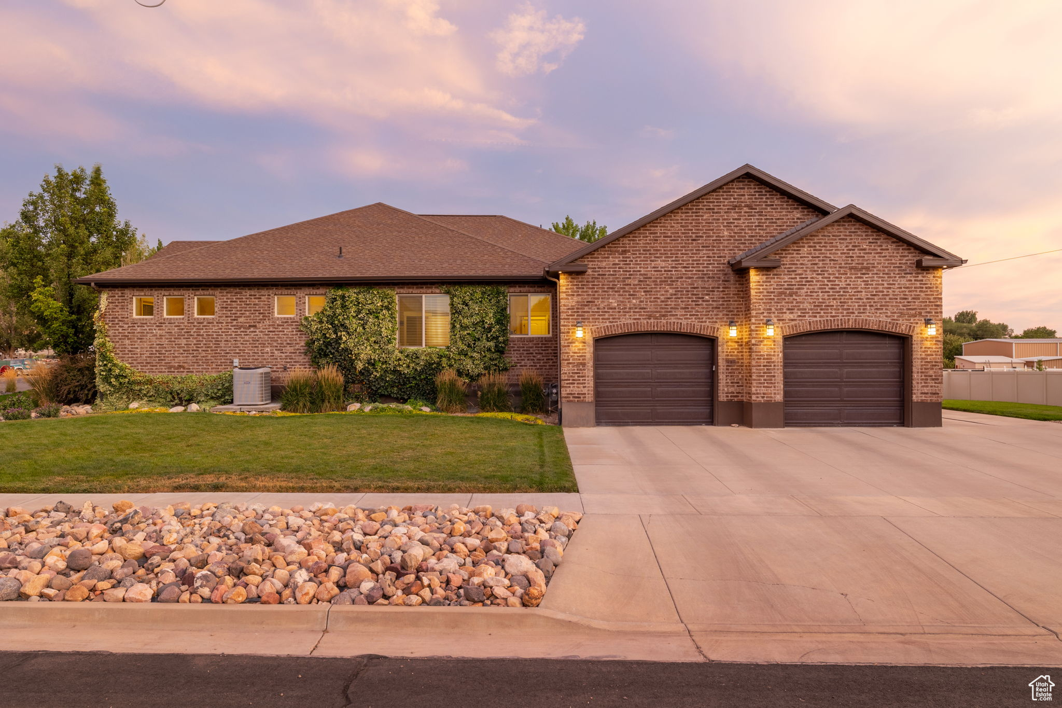
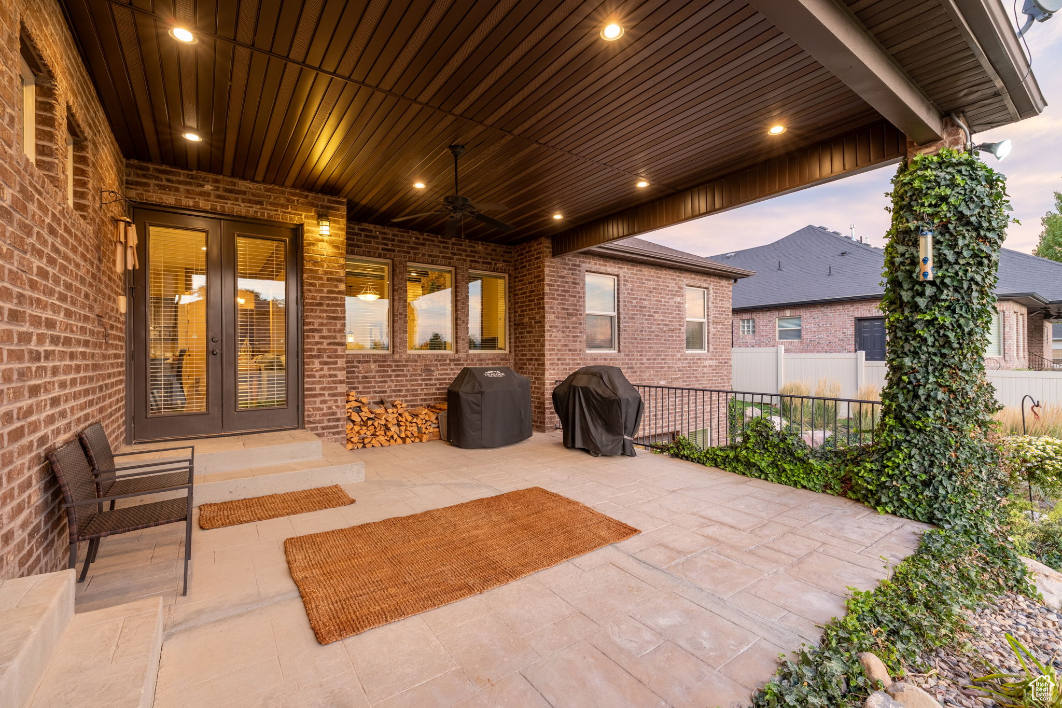
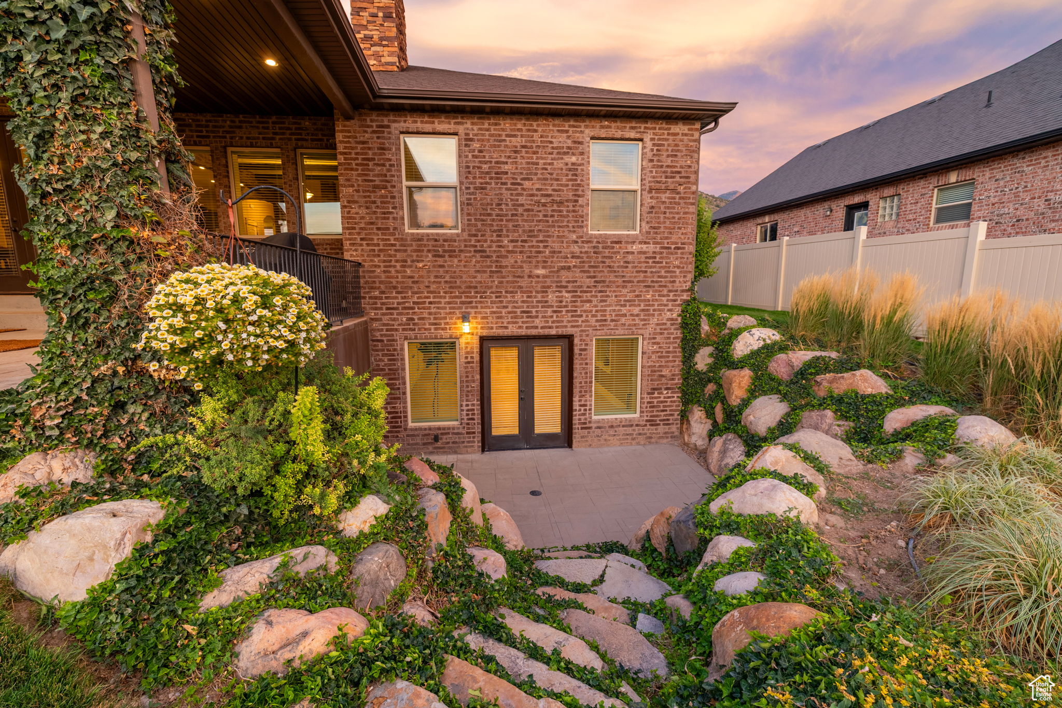
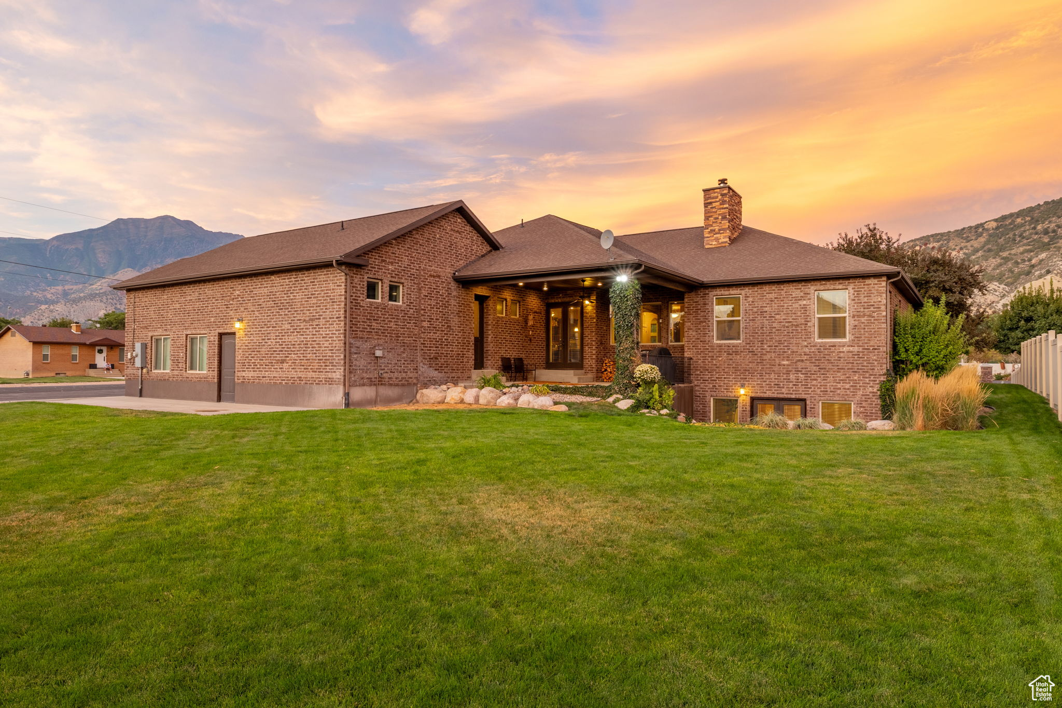
Mountain Tuscan retreat designed for long-term durability and everyday comfort, featuring a grand entry, extra-wide hallways, and 10' main-level ceilings. Engineered maple hardwood floors (like new), deep-sill windows, and upgraded trim bring warmth and natural light throughout. | Kitchen/Great Room: Large island with storage on all sides, dual ovens (gas + electric), gas range with full vent hood, plus adjacent flex room ideal for a butler's pantry or office; great room with wood-burning fireplace with heat distribution. | Primary/Laundry: Spacious primary suite with double vessel sinks, jetted tub, and spa-style shower with body sprays + rain head; main-floor laundry designed as a true workspace. | Construction/Systems: Built with ICF (Insulated Concrete Forms) for strength, energy efficiency, and a quiet interior; central climate control and a 75-gallon water heater. | Basement/MIL: Separate entrance with mother-in-law apartment (second full kitchen) plus two theater-ready rooms pre-wired for 5.1 and 6.1 surround/stadium seating; high-end stamped concrete window wells. | Outdoor/Garage: Covered patio wired/plumbed for outdoor kitchen (natural gas + hot/cold stubs), mature fruit trees, fenced yard with established lawn and xeriscaped parking strips; 13' garage ceilings with work area, utility sink (hot/cold), abundant storage, and room for RV/boat/toys off-street (garage doors could be raised to 10'+; potential for additional bay). Detached garage could be added to the west of existing garage. | Extras/Location: CentraCom fiber, whole-house audio wiring, Ethernet LAN ports, smart irrigation, and water filtration. Near schools, parks, dining, golf, theater, hospital, and minutes to freeway access. | Disclosure: Square footage per appraisal sketch; buyer advised to obtain independent measurement.

$5,455/mo

Est. mortgage payment based on a $819,900 home price.

All estimates are provided by Luxury Presence for informational purposes only. Actual amounts may vary.

Additional information

MLS® ID
2103140

Interior Features

Bedrooms
7
Bathrooms
5
Fireplace
Yes
Cooling
Yes
Heating
Yes
Basement
Yes

Exterior Features

Lot Size
0.38 Acres

Other Property Details

Taxes
$4,276
Tax Frequency
Annually
Garage
Yes
View
Yes
55+/Senior Community
No

Courtesy of Summit Realty, Inc.

Based on information from the Wasatch Front Regional Multiple Listing Service, Inc. as of 4:09 AM UTC, 9/25/2026. All data, including all measurements and calculations of area, is obtained from various sources and has not been, and will not be, verified by broker or the MLS. All information deemed reliable but not guaranteed and should be independently verified. Properties may or may not be listed by the office/agent presenting the information. The information provided is for consumers’ personal, non-commercial use and may not be used for any purpose other than to identify prospective properties consumers may be interested in purchasing. All properties are subject to prior sale, change or withdrawal. Neither listing broker(s) nor  shall be responsible for any typographical errors, misinformation, misprints and shall be held totally harmless.

©2026 Wasatch Front Regional MLS, Inc. All rights reserved.

Powered by Luxury Presence