Property photo 1
Property photo 2
Property photo 3
Property photo 4
Property photo 5
8 Beds
9 Baths
11,062 sqft

$4,449,000

1115 S EAGLE NEST DR, Woodland Hills UT, 84653

Price per sqft$402.19
Built in2026
Property size11,062 sqft
Property typeResidential

Overview

Active

Listed Feb 3, 2026

Updated 4 weeks ago

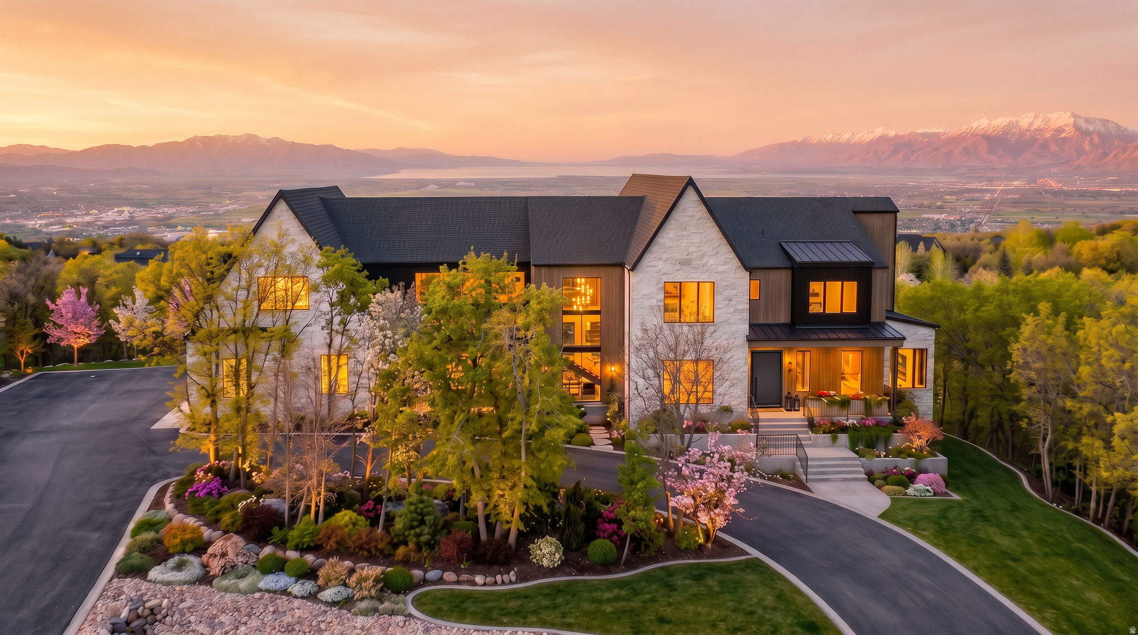
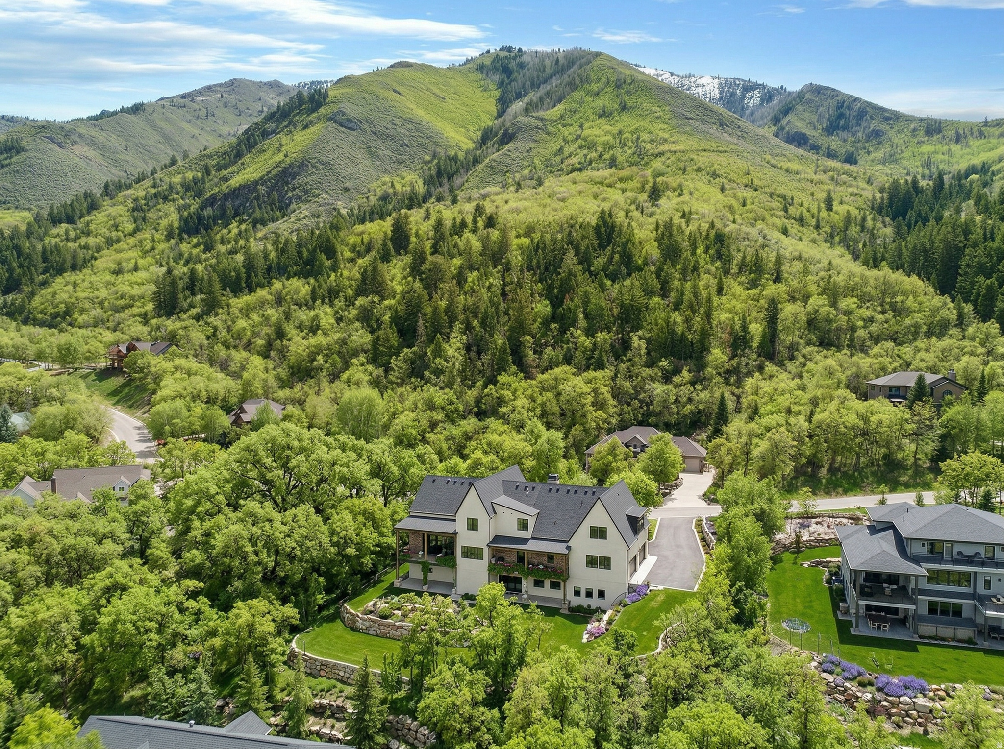
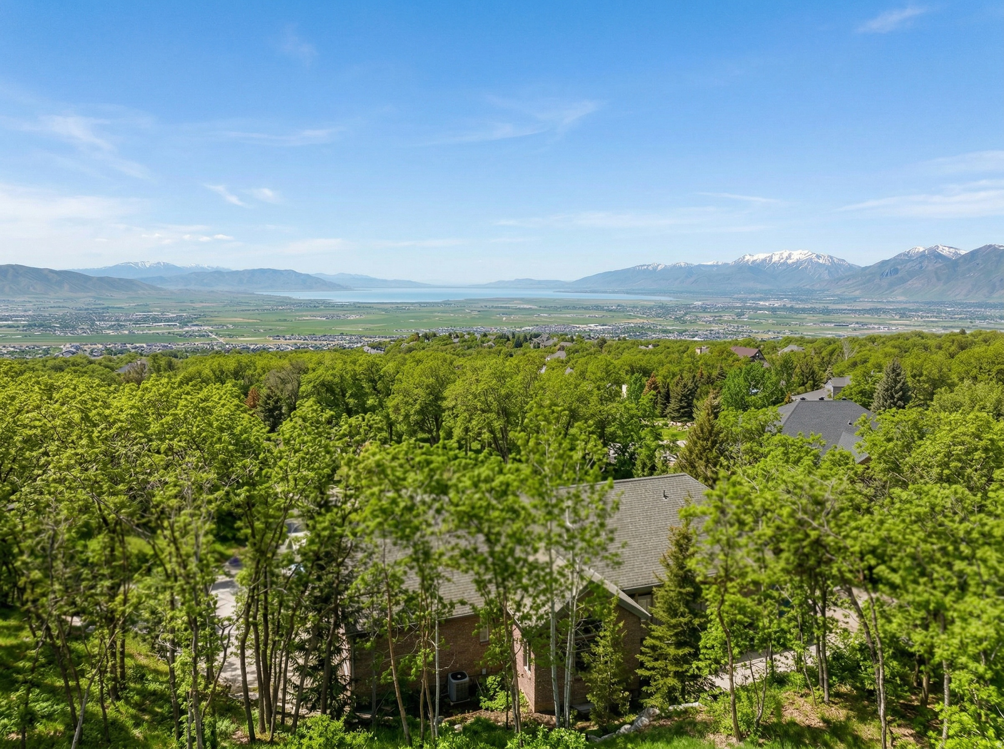
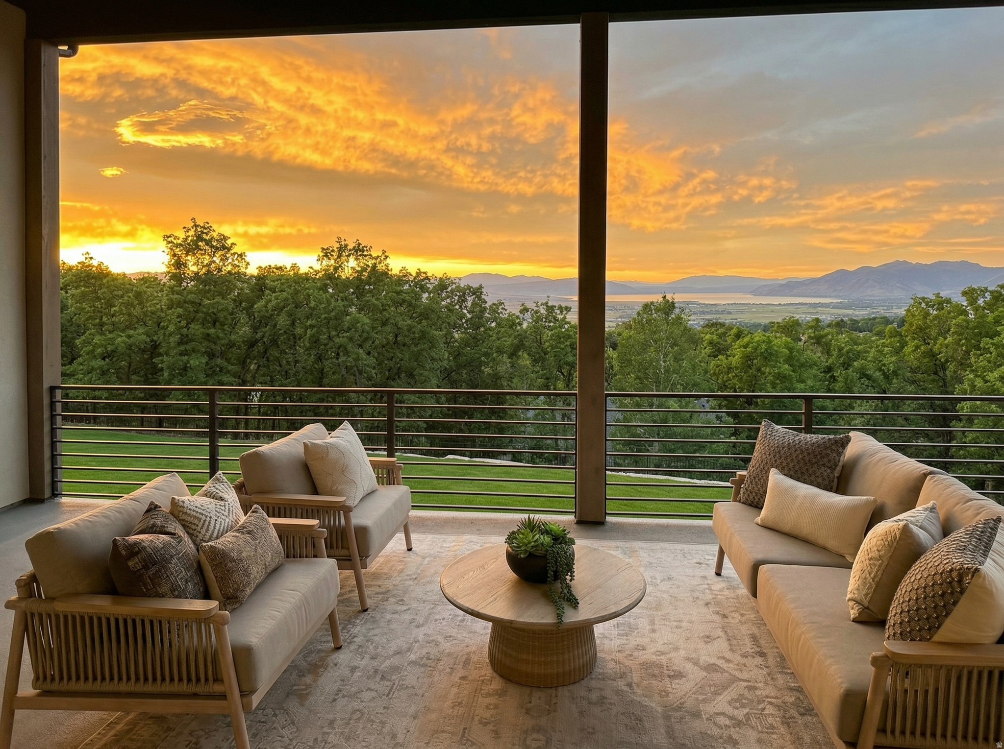
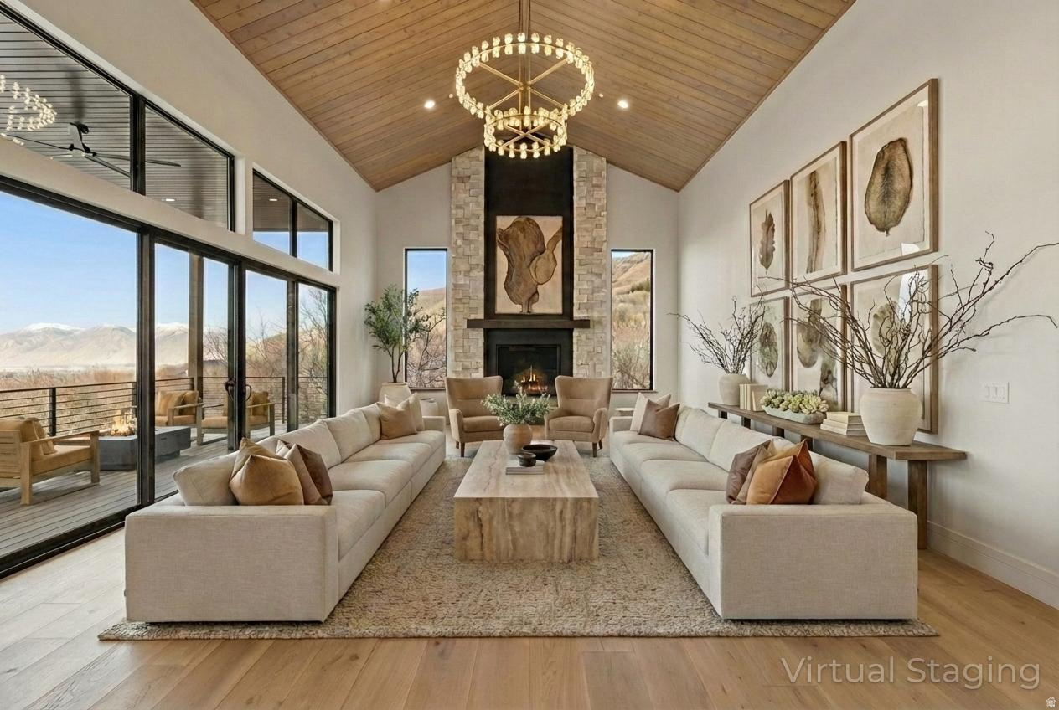
The Eagle Nest Estate | $4,449,000 - A recently completed new construction Mountain Modern masterpiece in Woodland Hills showcasing breathtaking lake, valley, and mountain views. Thoughtfully designed for unforgettable entertaining and elevated everyday living, this 11,062 square foot residence delivers rare scale, craftsmanship, and lifestyle amenities in one of Utah County's most sought-after settings. The main level features a grand great room anchored by a dramatic 22-foot stone/plaster fireplace, showpiece chandeliers, engineered European white oak flooring, and expansive sliding doors opening to a covered view deck that captures the entire valley. The chef's kitchen is extraordinary with Sub-Zero + designer grade appliances, a stunning 12' quartzite waterfall island, and a hidden pantry door leading to an impressive butler's pantry with floor-to-ceiling cabinetry, a second Sub-Zero refrigerator, pebble ice maker, sink, and dishwasher. Retreat to a spa-worthy primary suite with a private view deck, a custom walk-in closet with its own laundry, and a serene bath featuring a decorative mineral plaster steam shower with dual heads + rain head, freestanding solid marble tub, bidet, makeup station, Taj Majal integrated sinks and other luxury finishes. The upper level includes 5 additional bedrooms each with either an ensuite or a jack and Jill bath, a media/play room, a study area, and a second laundry. The walkout lower level is an entertainer's dream featuring a full second kitchen with a panel-ready Sub-Zero fridge and freezer, Patagonia quartzite countertops and backsplash, a theater room, workout room, 2 guest suites, and multiple covered outdoor living areas. A true standout feature: a finished subterranean indoor sport court-a half basketball court with hoop plus pickleball lines and net-creating an unforgettable year-round lifestyle amenity. Finished landscaping, a circular driveway, and abundant parking complete this exceptional offering. The home was just recently completed and staged. Schedule your private tour today. All data, including all measurements and calculations of are, is obtained from various sources and has not been, and will not be verified by broker or MLS. All information should be independently reviewed and verified for accuracy.

$29,599/mo

Est. mortgage payment based on a $4,449,000 home price.

All estimates are provided by Luxury Presence for informational purposes only. Actual amounts may vary.

Additional information

MLS® ID
2134535

Interior Features

Bedrooms
8
Bathrooms
9
Fireplace
Yes
Cooling
Yes
Heating
Yes
Basement
Yes

Exterior Features

Lot Size
0.69 Acres

Other Property Details

Taxes
$3,300
Tax Frequency
Annually
Garage
Yes
View
Yes
55+/Senior Community
No

Courtesy of RE/MAX Associates

Based on information from the Wasatch Front Regional Multiple Listing Service, Inc. as of 5:54 AM UTC, 9/6/2026. All data, including all measurements and calculations of area, is obtained from various sources and has not been, and will not be, verified by broker or the MLS. All information deemed reliable but not guaranteed and should be independently verified. Properties may or may not be listed by the office/agent presenting the information. The information provided is for consumers’ personal, non-commercial use and may not be used for any purpose other than to identify prospective properties consumers may be interested in purchasing. All properties are subject to prior sale, change or withdrawal. Neither listing broker(s) nor  shall be responsible for any typographical errors, misinformation, misprints and shall be held totally harmless.

©2026 Wasatch Front Regional MLS, Inc. All rights reserved.

Powered by Luxury Presence