10418 N 6150 W #7
10418 N 6150 W #7
10418 N 6150 W #7
10418 N 6150 W #7
10418 N 6150 W #7
10418 N 6150 W #7
10418 N 6150 W #7
10418 N 6150 W #7
10418 N 6150 W #7
10418 N 6150 W #7
10418 N 6150 W #7
10418 N 6150 W #7
10418 N 6150 W #7
10418 N 6150 W #7
10418 N 6150 W #7
10418 N 6150 W #7
10418 N 6150 W #7
SEE ALL PHOTOS
10418 N 6150 W #7
10418 N 6150 W #7
10418 N 6150 W #7
10418 N 6150 W #7
10418 N 6150 W #7
10418 N 6150 W #7
10418 N 6150 W #7
10418 N 6150 W #7
10418 N 6150 W #7
10418 N 6150 W #7
10418 N 6150 W #7
10418 N 6150 W #7
10418 N 6150 W #7
10418 N 6150 W #7
10418 N 6150 W #7
10418 N 6150 W #7
10418 N 6150 W #7
For Sale

10418 N 6150 W #7

10418 N 6150 W #7, Highland, UT 84003

$2,239,900
$2,239,900

10418 N 6150 W #7

4 Beds 5 Baths 7,085 Sq.Ft. 0.69 Acres

Description

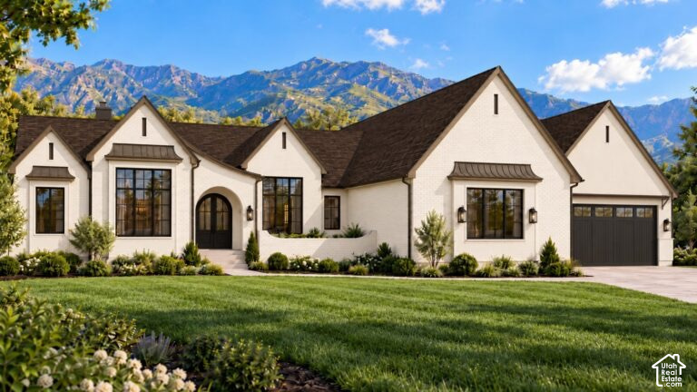
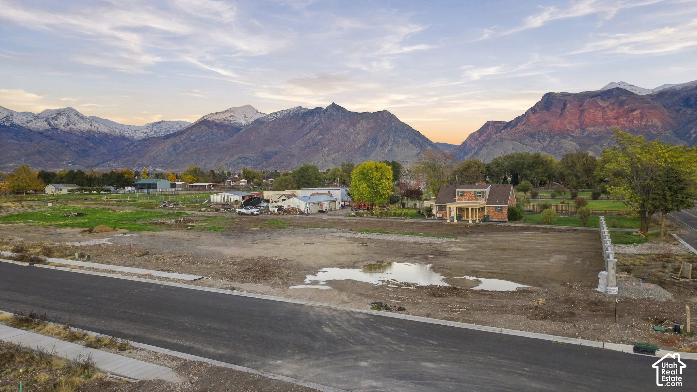
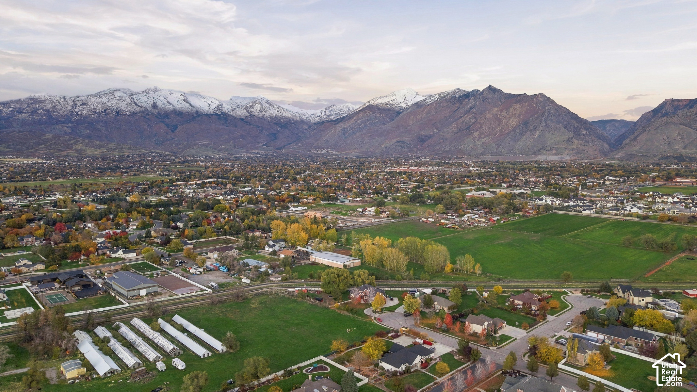
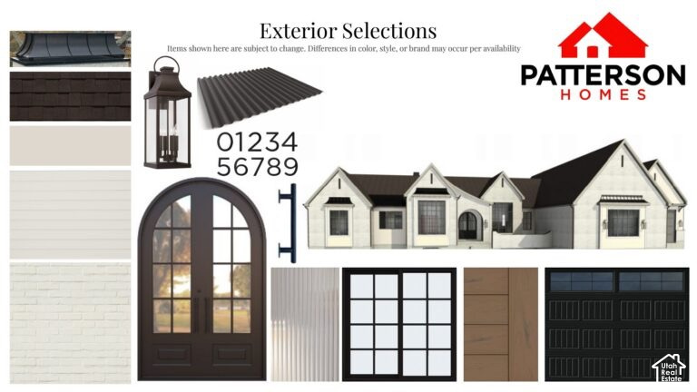
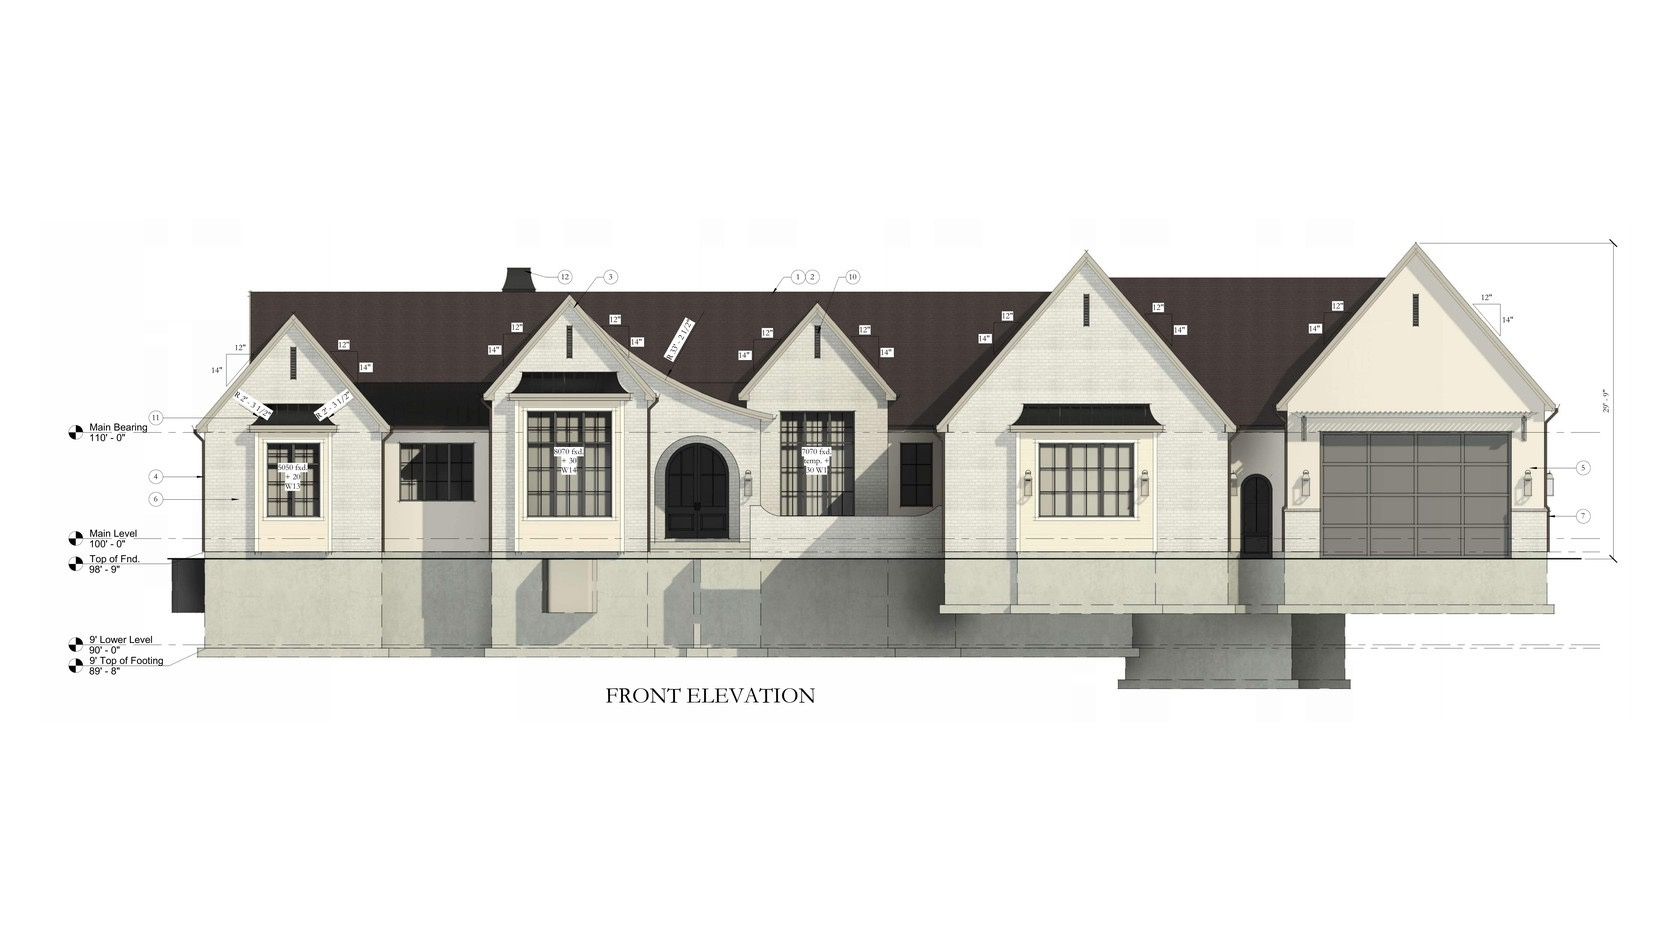
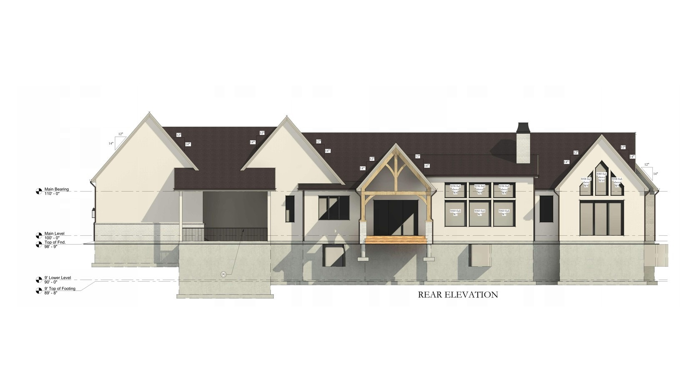
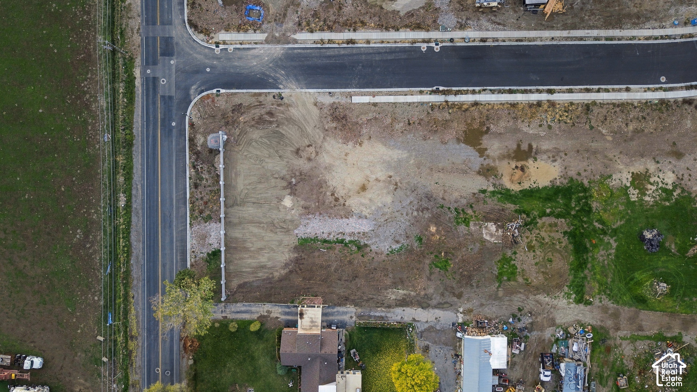
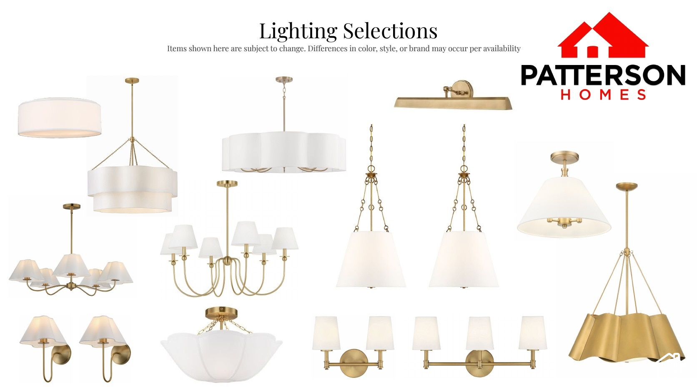
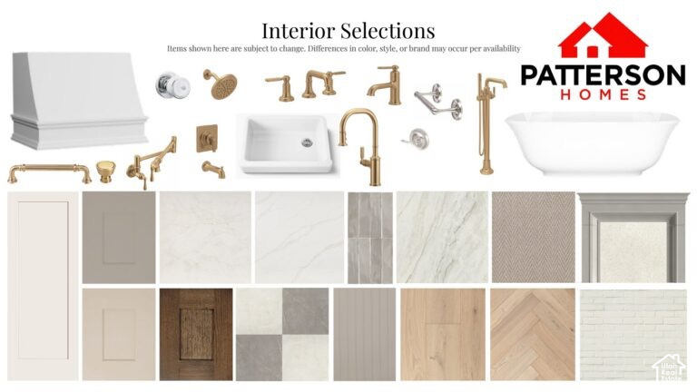
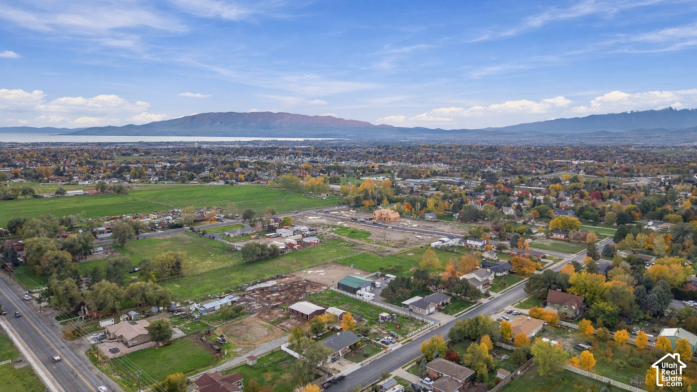
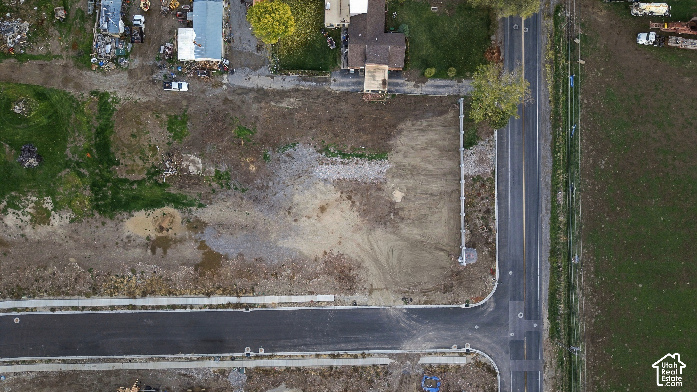
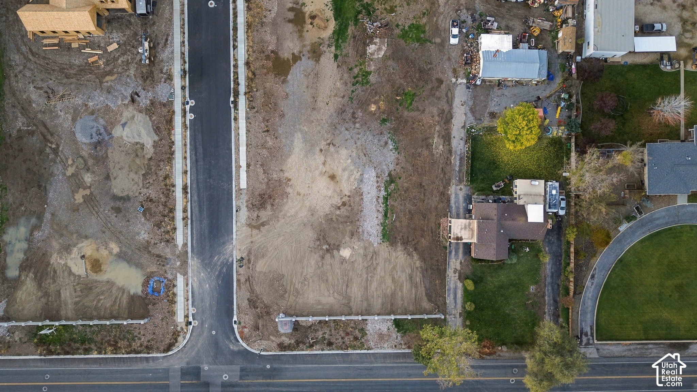
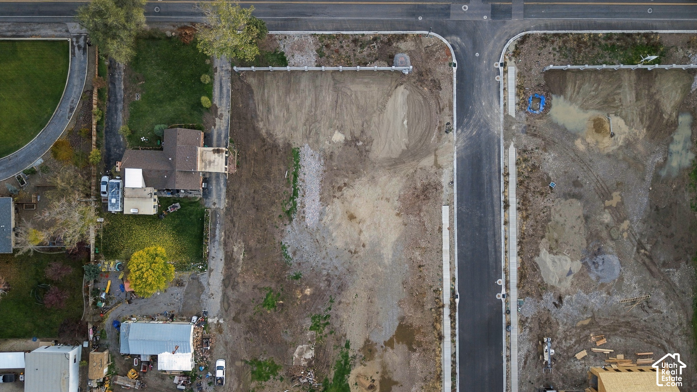
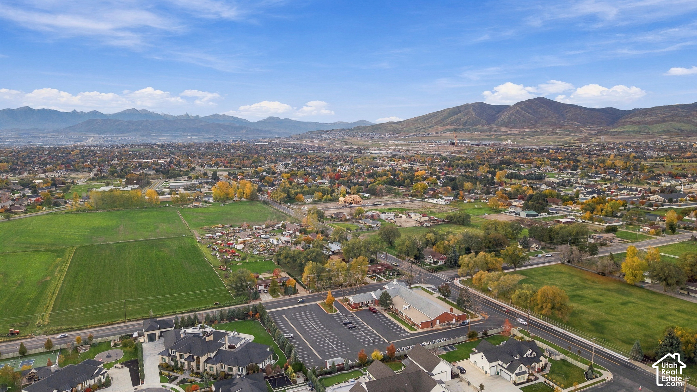
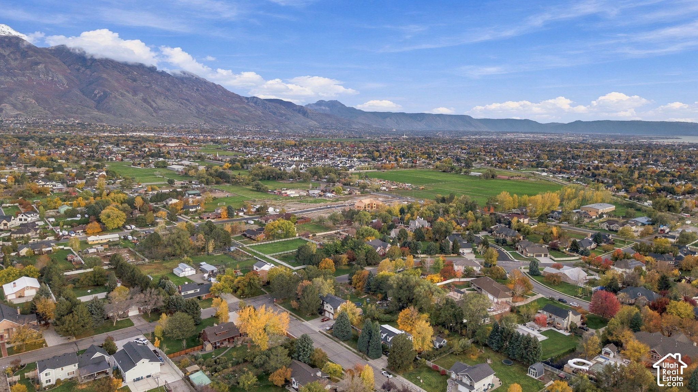
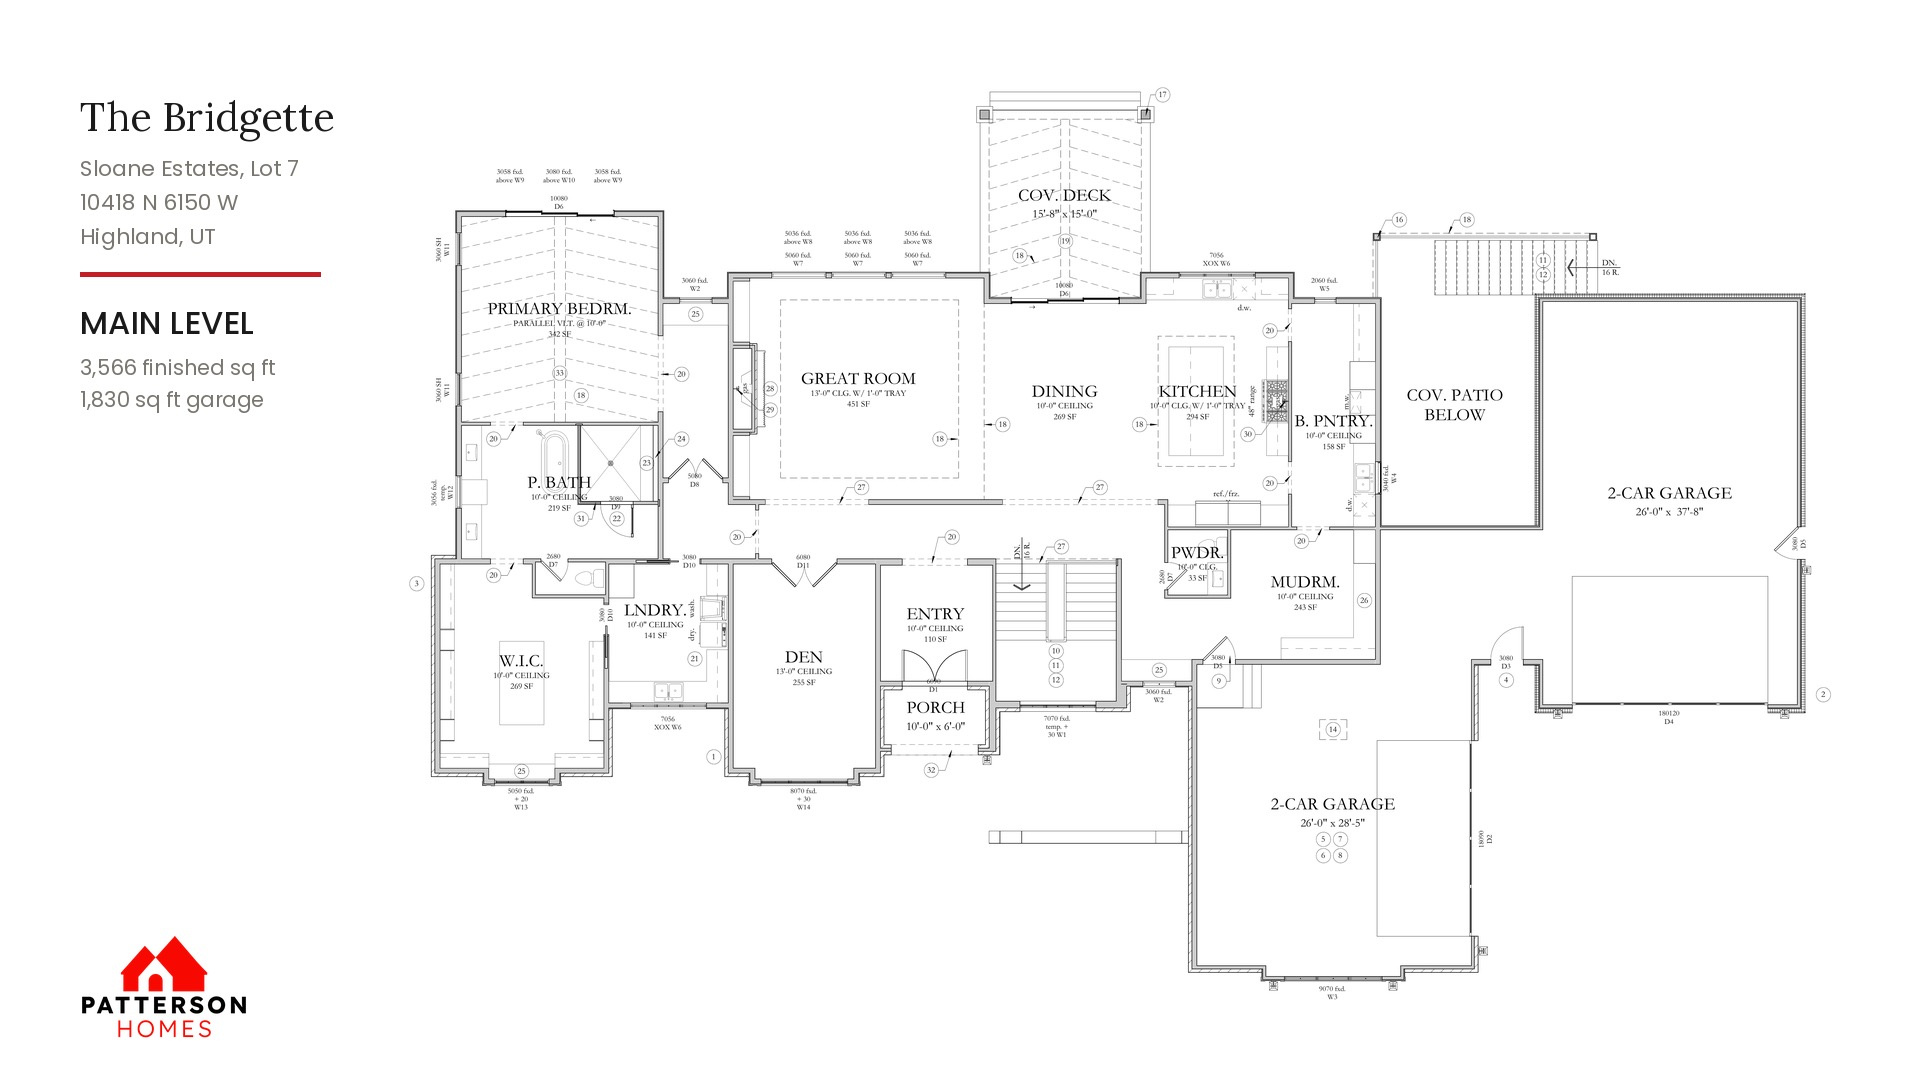
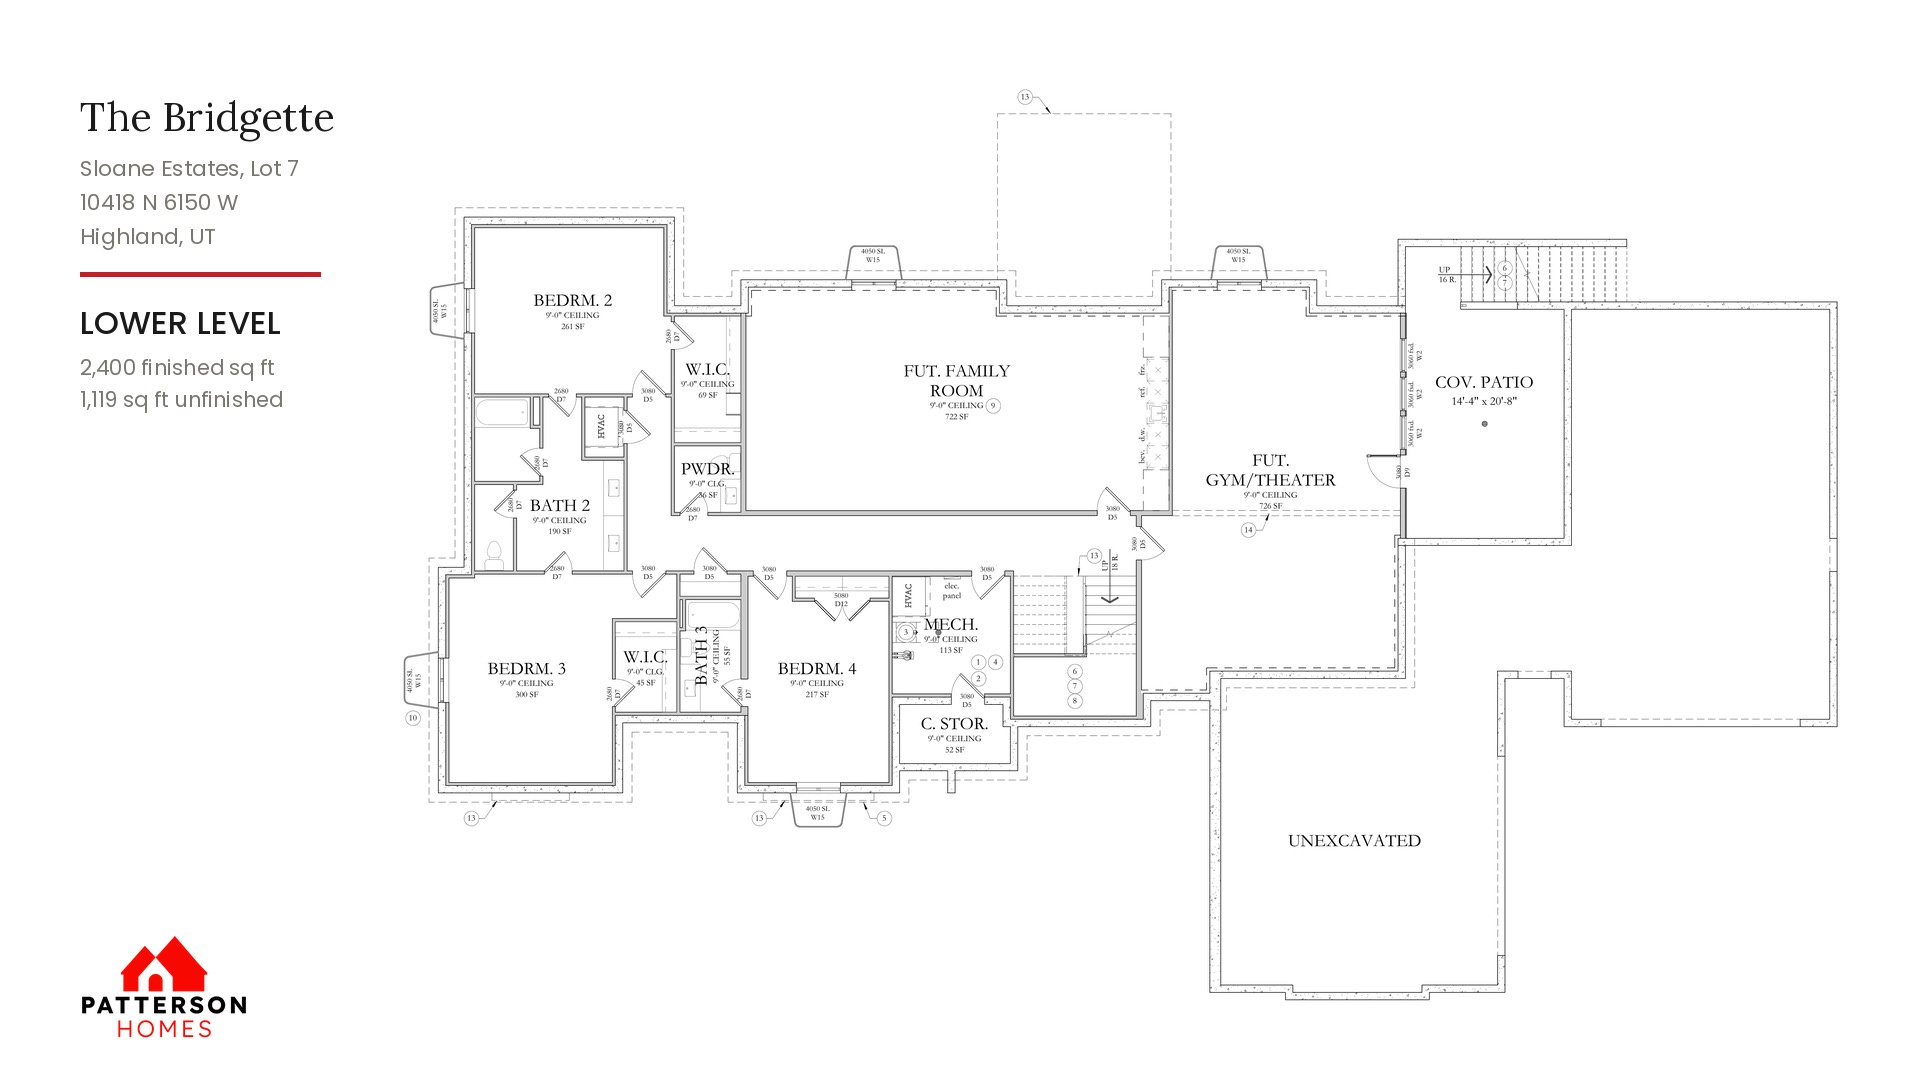
The Bridgette by Patterson Homes is a Tudor-style rambler to be built on a .69-acre lot in Sloane Estates in Highland. Plans include approximately 7,085 total square feet, 5,966 finished square feet, and a four-car garage. The main level features 10-foot ceilings, a 13-foot great room with a tray ceiling, beam details, arched openings, large windows, and a gas fireplace with a brick accent wall. The kitchen includes a large island, a 48-inch SKS gas range, pot filler, bronze-gold plumbing fixtures, and a butler's pantry with an additional sink and custom storage. A den with glass French doors and a 13-foot ceiling, built-in window seats, an open-tread staircase with black balusters, and a mudroom with built-in lockers complete the main living areas. The main-floor primary suite occupies a separate wing and features a vaulted ceiling with a white oak beam. The bathroom includes a freestanding tub, double vanities, and a Euro-glass shower with a rain shower and floating bench. A walk-in closet with custom shelving connects directly to the laundry room. The lower level includes 9-foot ceilings, three additional bedrooms, two full bathrooms, a powder room, and cold storage. Unfinished space allows for a future family room and gym or theater. A separate walkout opens to a covered patio. Exterior selections include warm white painted brick, smooth stucco, steep rooflines, metal roof accents, bronze gutters, black Andersen windows, and custom metal front doors. A covered Trex deck features timber columns. The approximately 1,830-square-foot garage accommodates four vehicles across two sections, including one nearly 38 feet deep. Additional features include upgraded wall and attic insulation, separate heating and cooling systems for the main and lower levels, Wi-Fi thermostats, a whole-home humidifier, and an insulated garage. Located near parks, shopping, dining, and American Fork Canyon, with access to Timpanogos Highway and I-15. Home to be built. Renderings are illustrative. Final selections and construction details may vary. Contact us for current construction timing and availability.

Share Property

Location

10418 N 6150 W #7, Highland, UT 84003

Status

For Sale
Aren Bybee

Aren Bybee

Jennifer Sainsbury

Jennifer Sainsbury

Features & Amenities

Interior

  • total bedrooms4
  • Total bathrooms5
  • full bathrooms3
  • half bathrooms2
  • Laundry room Electric Dryer Hookup
  • Flooring Carpet, Hardwood, Tile
  • APPLIANCES Refrigerator
  • other interior Features Bath: Primary, Bath: Sep Tub/Shower, Closet: Walk-In, Den/Office, Disposal, Gas Log, Great Room, Oven: Gas, Range: Gas, Vaulted Ceilings

Area & Lot

  • Status For Sale
  • Living Area7,085 Sq.Ft.
  • Total Area7,085 Sq.Ft.
  • Lot Area0.69 Acres
  • MLS® ID2196293
  • TypeResidential
  • YEAR BUILT2027
  • NeighborhoodHighland
  • Architecture StylesRambler/Ranch
  • View DescriptionMountain(s)
  • Elementary SchoolHighland
  • Middle SchoolMt Ridge
  • High SchoolLone Peak
  • School DistrictAlpine

Exterior

  • STORIES2
  • Garage Space4.0
  • water SourceCulinary, Secondary
  • utilitiesNatural Gas Connected, Electricity Connected, Sewer Connected, Sewer: Public, Water Connected
  • roofAluminum, Asphalt
  • lot featuresCorner Lot, Curb Gutter, Sidewalks, View: Mountain
  • parkingAttached, Opener, Extra Length
  • HEAT TYPEForced Air, Gas: Central, 95 efficiency
  • AIR CONDITIONINGCentral Air
  • sewerSewer: Connected, Sewer: Public
  • Disability FeaturesSingle Level Living
  • other exterior FeaturesBasement Entrance, Deck, Covered, Double Pane Windows, Entry (Foyer), Patio: Covered, Patio: Open

Financial

  • Sales Price$2,239,900
  • Real Estate Tax $1/yr
  • Zoning Single-Family
image

Schedule a Showing

We would love to show you our beautiful property. Please select your preferred date and time below. An agent will be in touch shortly to confirm your appointment.

Schedule a Showing

We would love to show you our beautiful property. Please select your preferred date and time below. An agent will be in touch shortly to confirm your appointment.

Thank you for your interest in 10418 N 6150 W #7, Highland, UT 84003. We are reviewing your request and will be in touch shortly!

Mortgage Calculator

Estimate your monthly mortgage payment, including the principal and interest, property taxes, and HOA. Adjust the values to generate a more accurate rate.

All estimates are provided for informational purposes only. Actual amounts may vary.
$0,000 Your Payment 20 15 65
$0,000 Your Payment

Highland

Explore

Work With Us

Are you looking to buy or sell in Utah? We'd love to become your trusted real estate resource. We look forward to connecting with you!

Follow Us on Instagram