Leave a Message

By providing your contact information to Bybee + Co Realty LLC, your personal information will be processed in accordance with Bybee + Co Realty LLC's Privacy Policy. By checking the box(es) below, you consent to receive communications regarding your real estate inquiries and related marketing and promotional updates in the manner selected by you. For SMS text messages, message frequency varies. Message and data rates may apply. You may opt out of receiving further communications from Bybee + Co Realty LLC at any time. To opt out of receiving SMS text messages, reply STOP to unsubscribe.

Thank you for your message. We will be in touch with you shortly.

Explore Our Properties
1207 FIREFLY DR
1207 FIREFLY DR
1207 FIREFLY DR
1207 FIREFLY DR
1207 FIREFLY DR
1207 FIREFLY DR
1207 FIREFLY DR
1207 FIREFLY DR
1207 FIREFLY DR
1207 FIREFLY DR
1207 FIREFLY DR
1207 FIREFLY DR
1207 FIREFLY DR
1207 FIREFLY DR
1207 FIREFLY DR
1207 FIREFLY DR
1207 FIREFLY DR
1207 FIREFLY DR
1207 FIREFLY DR
1207 FIREFLY DR
1207 FIREFLY DR
1207 FIREFLY DR
1207 FIREFLY DR
1207 FIREFLY DR
1207 FIREFLY DR
1207 FIREFLY DR
1207 FIREFLY DR
1207 FIREFLY DR
1207 FIREFLY DR
1207 FIREFLY DR
1207 FIREFLY DR
1207 FIREFLY DR
1207 FIREFLY DR
1207 FIREFLY DR
1207 FIREFLY DR
1207 FIREFLY DR
1207 FIREFLY DR
1207 FIREFLY DR
1207 FIREFLY DR
SEE ALL PHOTOS
1207 FIREFLY DR
1207 FIREFLY DR
1207 FIREFLY DR
1207 FIREFLY DR
1207 FIREFLY DR
1207 FIREFLY DR
1207 FIREFLY DR
1207 FIREFLY DR
1207 FIREFLY DR
1207 FIREFLY DR
1207 FIREFLY DR
1207 FIREFLY DR
1207 FIREFLY DR
1207 FIREFLY DR
1207 FIREFLY DR
1207 FIREFLY DR
1207 FIREFLY DR
1207 FIREFLY DR
1207 FIREFLY DR
1207 FIREFLY DR
1207 FIREFLY DR
1207 FIREFLY DR
1207 FIREFLY DR
1207 FIREFLY DR
1207 FIREFLY DR
1207 FIREFLY DR
1207 FIREFLY DR
1207 FIREFLY DR
1207 FIREFLY DR
1207 FIREFLY DR
1207 FIREFLY DR
1207 FIREFLY DR
1207 FIREFLY DR
1207 FIREFLY DR
1207 FIREFLY DR
1207 FIREFLY DR
1207 FIREFLY DR
1207 FIREFLY DR
1207 FIREFLY DR
Courtesy of Bybee & Co Realty, LLC
For Sale

1207 FIREFLY DR

1207 FIREFLY DR, Spanish Fork, UT 84660

$409,900
$409,900

1207 FIREFLY DR

3 Beds 4 Baths 2,080 Sq.Ft. 871.2 Sq.Ft.

Open House

8/29/2026 11:00AM - 1:00PM MDT

Description

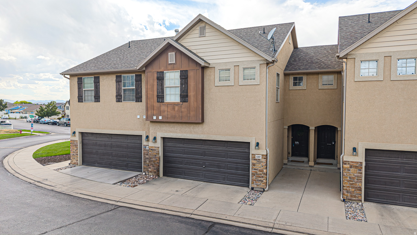
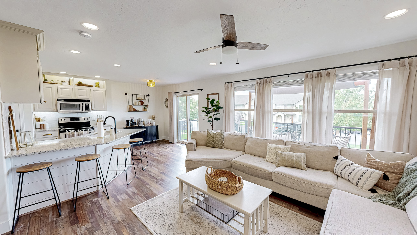
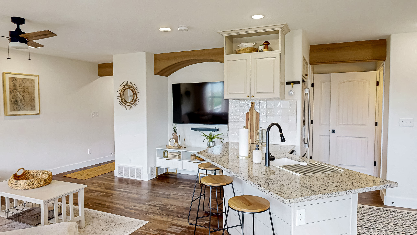
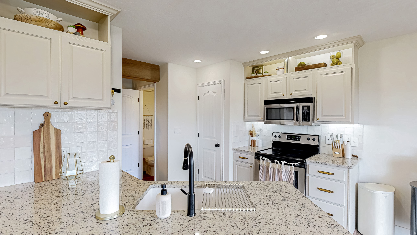
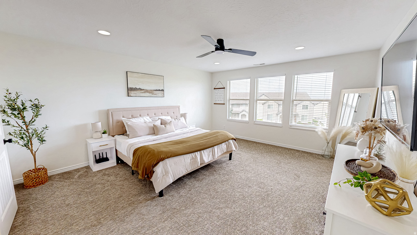
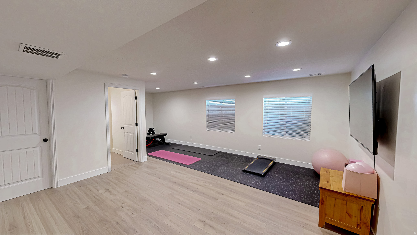
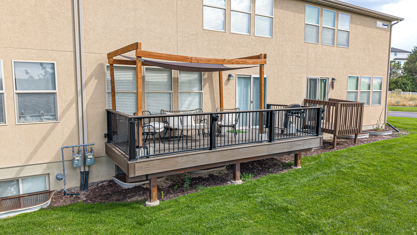
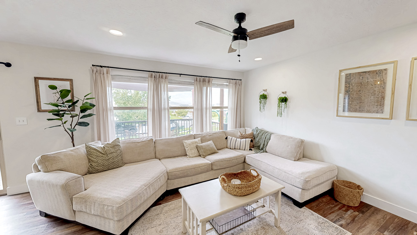
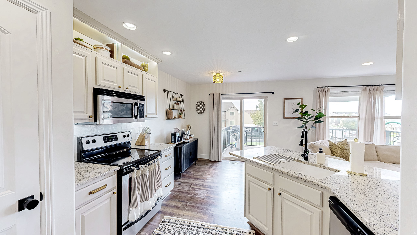
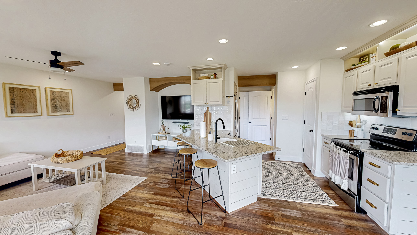
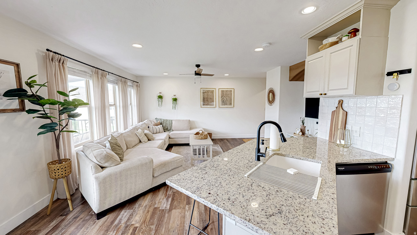
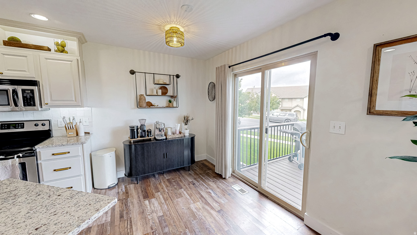
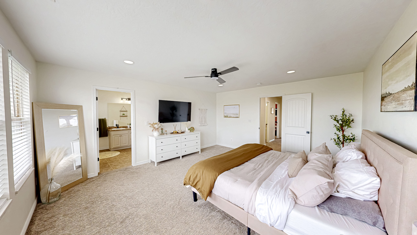
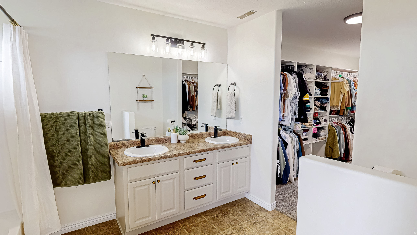
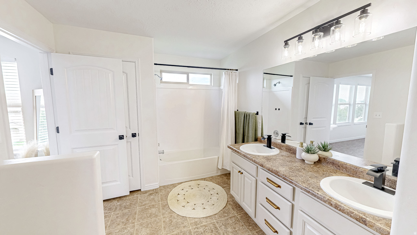
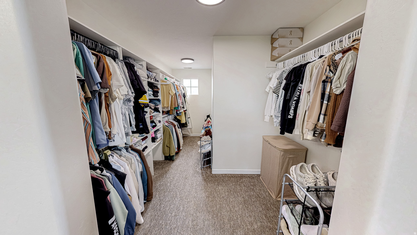
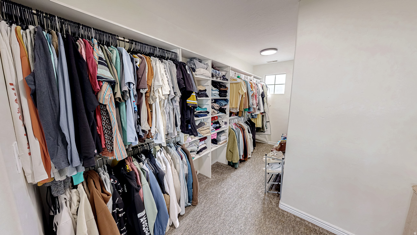
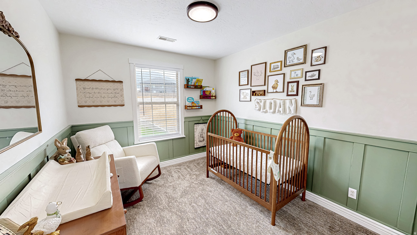
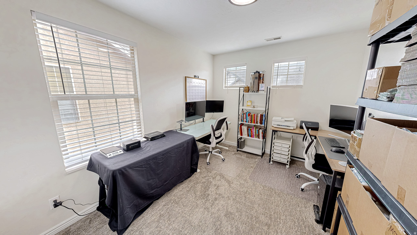
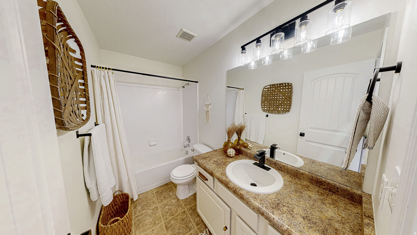
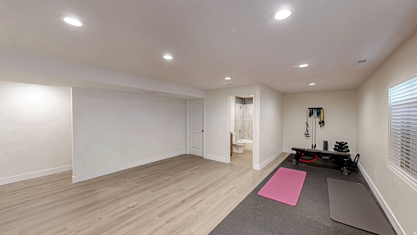
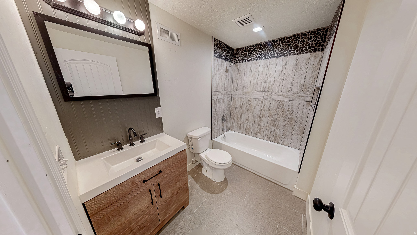
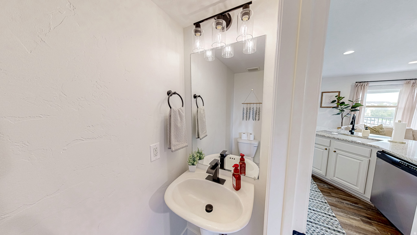
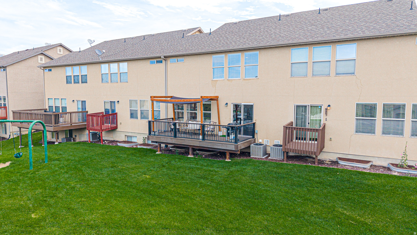
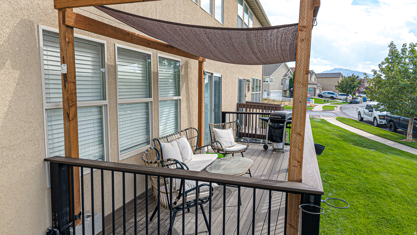
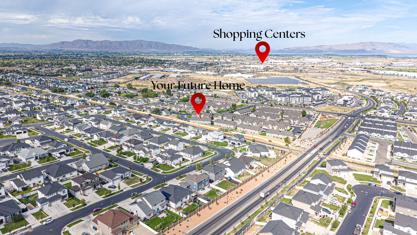
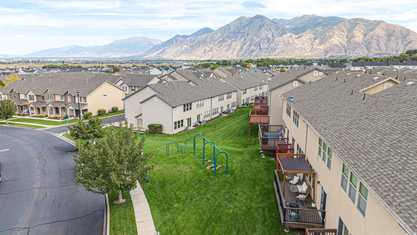
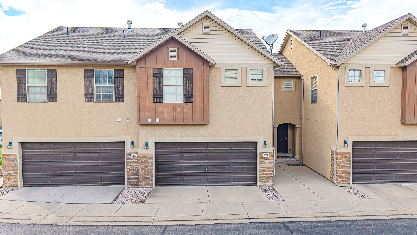
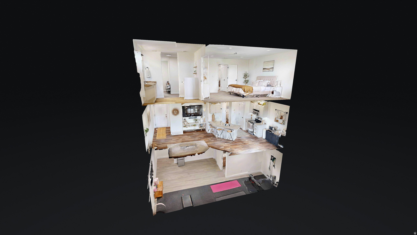
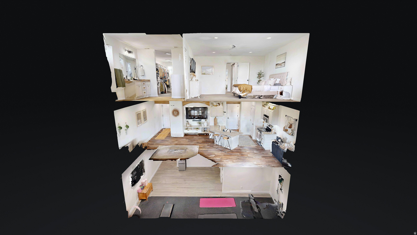
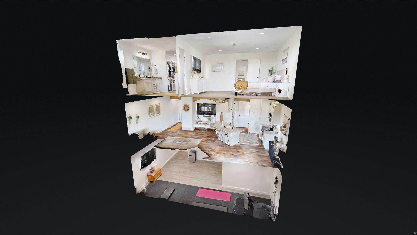
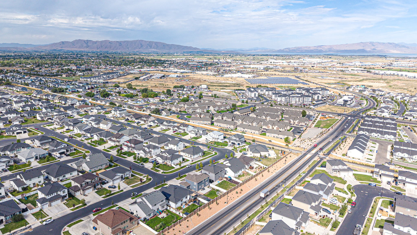
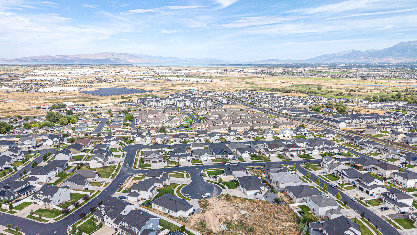
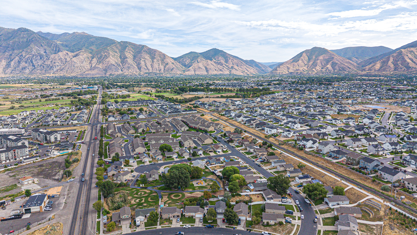
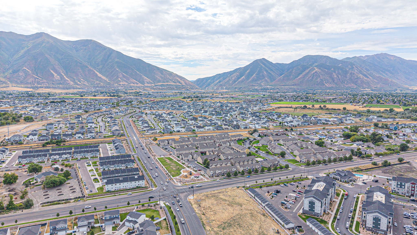
Be sure to explore the 3D tour! This immaculate townhome has been renovated top to bottom, from fresh paint and premium low-profile carpet to modern black accents. Recent upgrades include freshly painted kitchen and bathroom cabinets with updated hardware, a new backsplash and white granite-composite kitchen sink, updated light fixtures, and black bathroom faucets, door knobs, and hinges. Under-cabinet and recessed lighting add to the bright, open feel and abundant natural light, while LVP flooring gives the home a clean, updated look. Upstairs, the primary suite is a true retreat with a massive walk-in closet and double sinks. The recently finished basement adds valuable living space with its own bathroom-perfect for a family room, home office, gym, or guest space. Between the oversized closets, basement, and garage, you'll find an immense amount of storage throughout the home. Outside, the large Trex deck features low-maintenance decking and modern black metal railings, creating a great space to relax, grill, or entertain. Inside and out, you can't get much more move-in ready than this! The refrigerator, washer, dryer, and water softener are all included. On top of everything else, the location is hard to beat. Spanish Fork Hospital, Costco, Walmart, Target, and plenty of restaurants and shopping are all about five minutes away.

Share Property

Location

1207 FIREFLY DR, Spanish Fork, UT 84660

Status

For Sale
View Virtual Tour
Kellen Bybee

Kellen Bybee

Features & Amenities

Interior

  • total bedrooms3
  • Total bathrooms4
  • full bathrooms3
  • half bathroom1
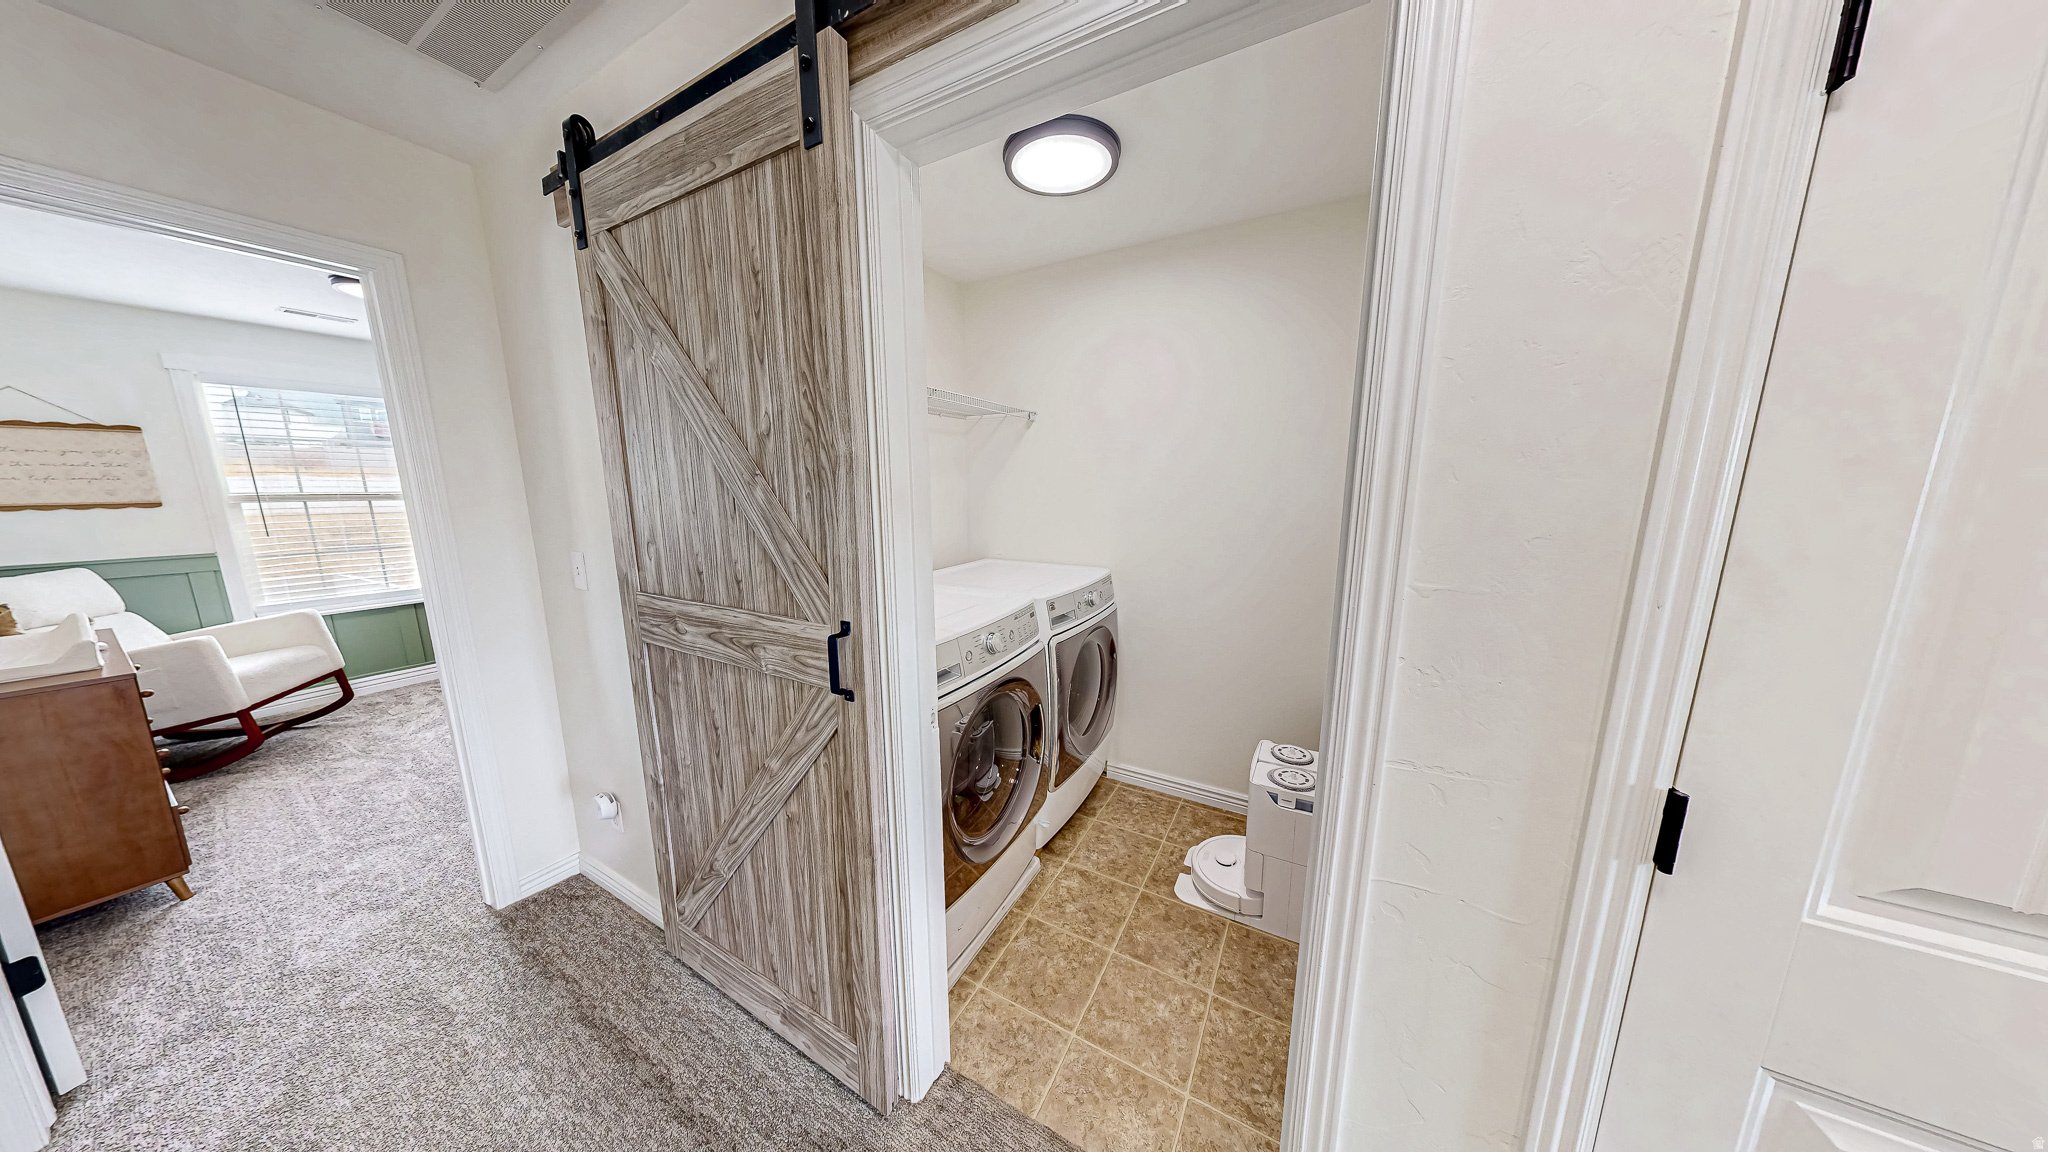
  • Laundry room Electric Dryer Hookup
  • Flooring Carpet, Vinyl
  • APPLIANCES Dryer, Refrigerator, Washer, Water Softener Owned
  • other interior Features Bath: Primary, Closet: Walk-In, Range/Oven: Free Stdng, Granite Countertops, Smart Thermostat(s)

Area & Lot

  • Status For Sale
  • OPEN HOUSE

    8/29/2026 11:00AM - 1:00PM MDT

  • Living Area2,080 Sq.Ft.
  • Total Area2,080 Sq.Ft.
  • Lot Area871.2 Sq.Ft.
  • MLS® ID2180984
  • TypeTownhouse
  • YEAR BUILT2007
  • NeighborhoodSpanish Fork
  • Architecture StylesTownhouse, Row-mid
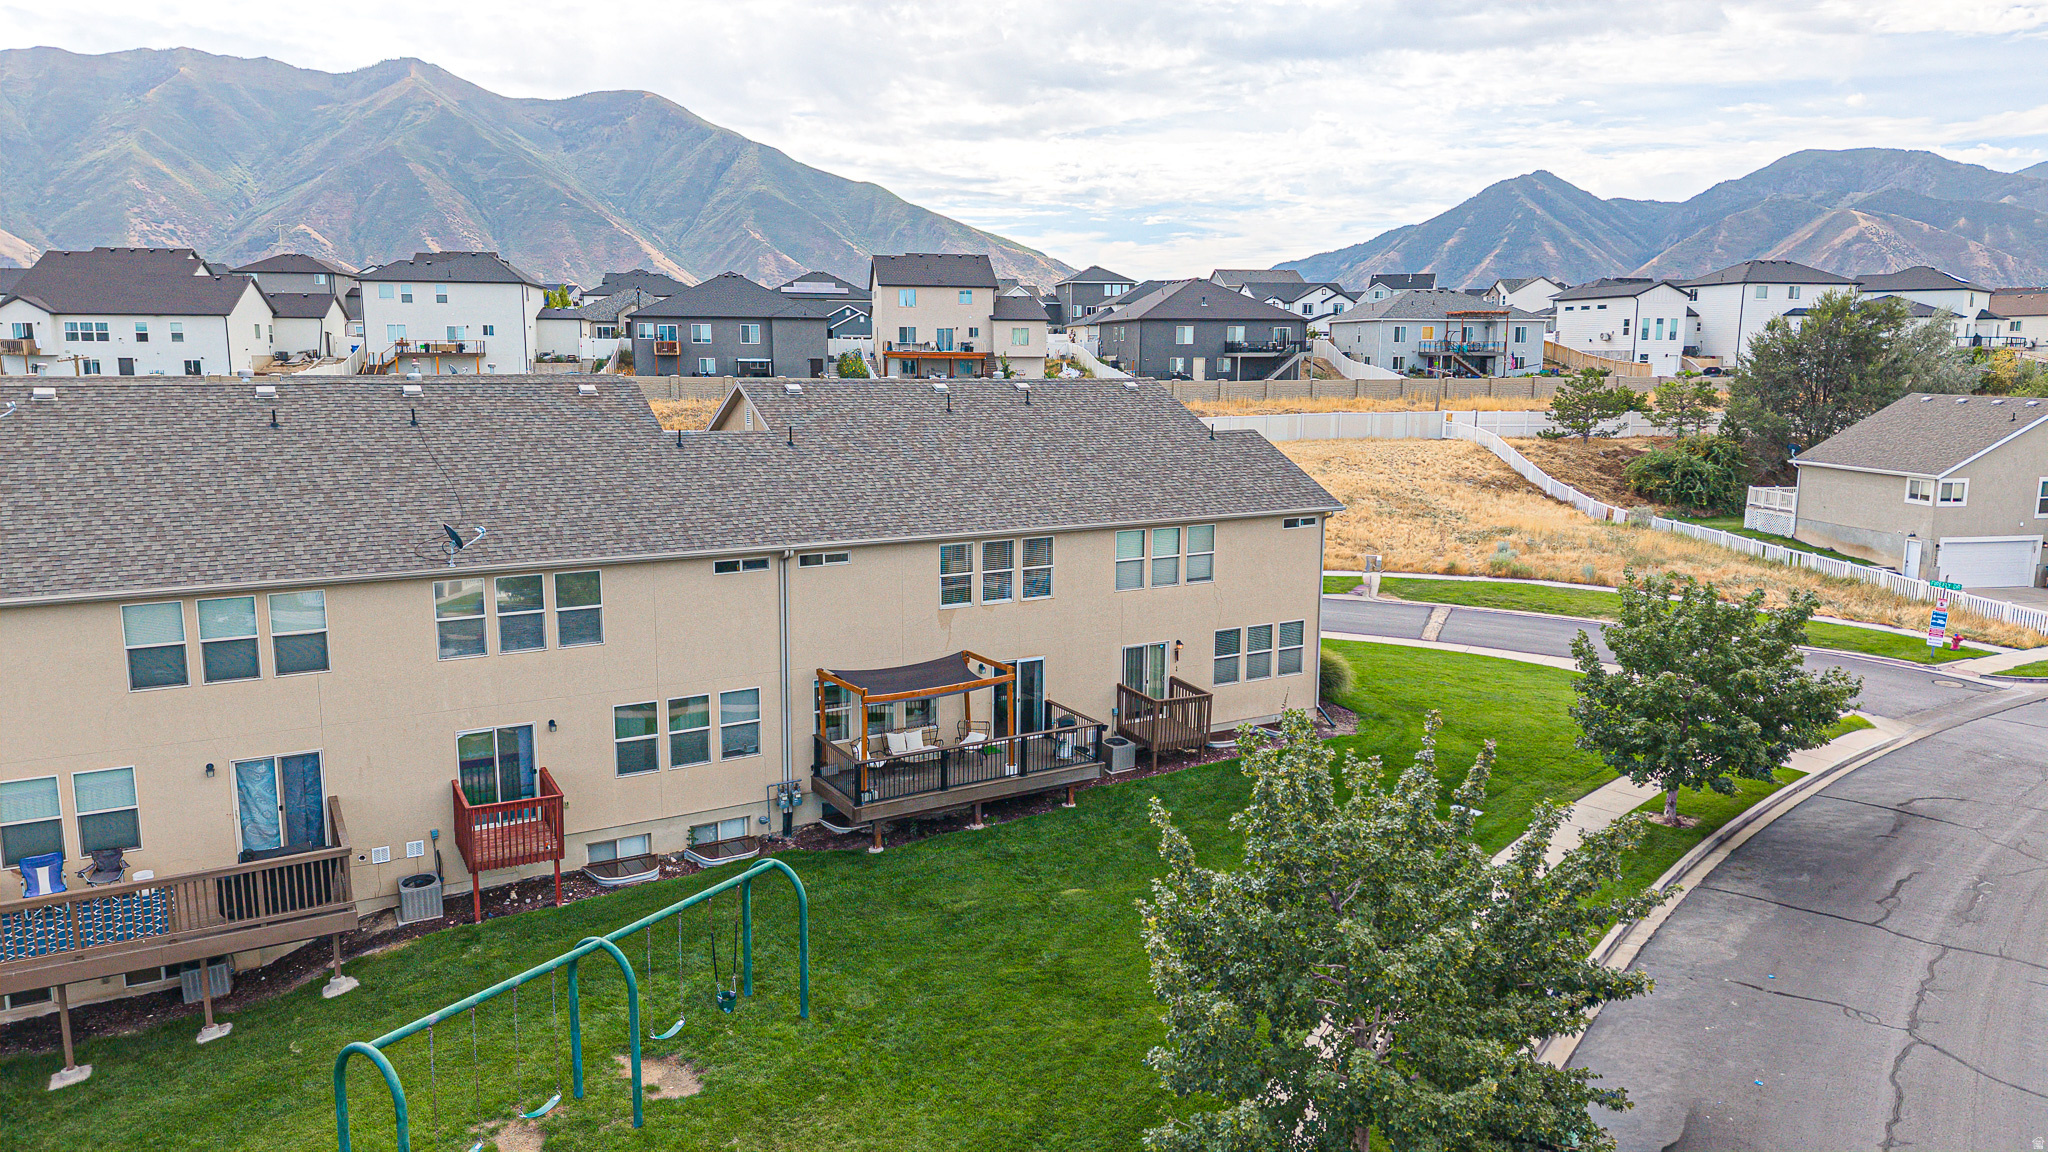
  • View DescriptionMountain(s)
  • Elementary SchoolRees
  • Middle SchoolMapleton Jr
  • High SchoolMaple Mountain
  • School DistrictNebo

Exterior

  • STORIES3
  • Garage Space2.0
  • water SourceCulinary, Secondary
  • utilitiesNatural Gas Connected, Electricity Connected, Sewer Connected, Sewer: Public, Water Connected
  • roofAsphalt
  • lot featuresSidewalks, Sprinkler: Auto-Full, View: Mountain, Drip Irrigation: Auto-Full
  • HEAT TYPEForced Air, Gas: Central
  • AIR CONDITIONINGCentral Air
  • sewerSewer: Connected, Sewer: Public
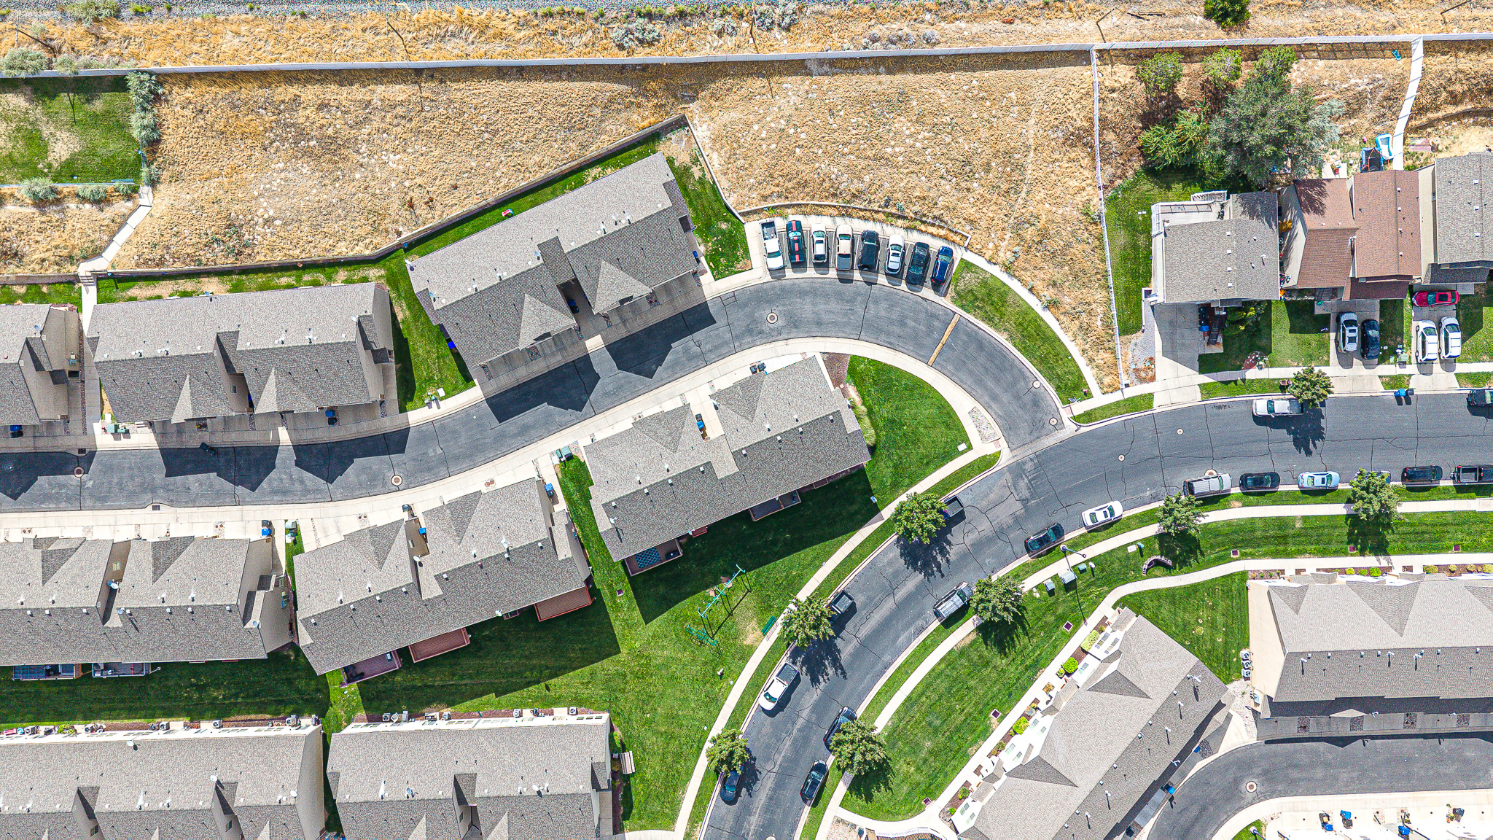
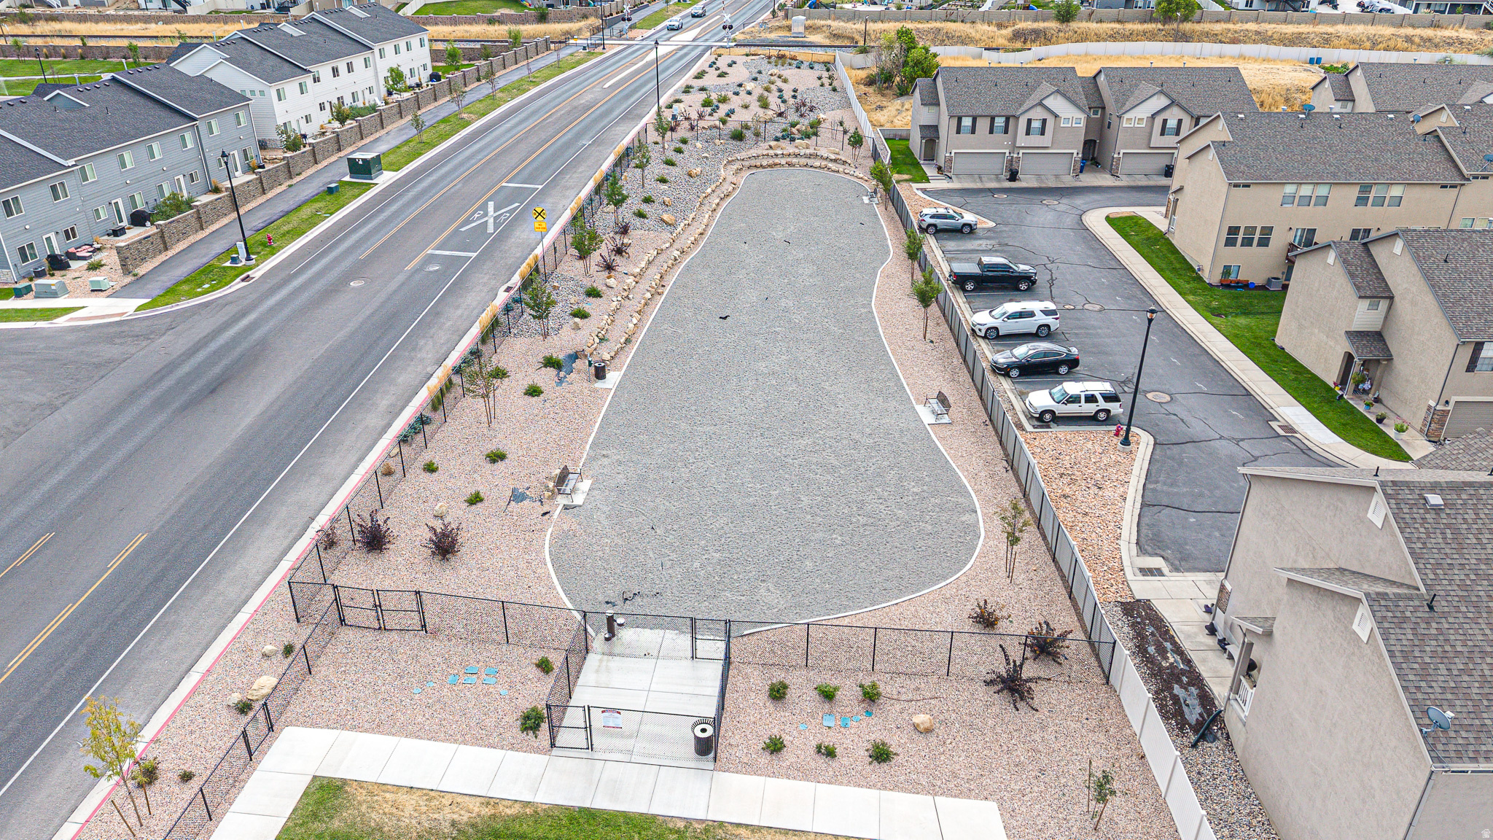
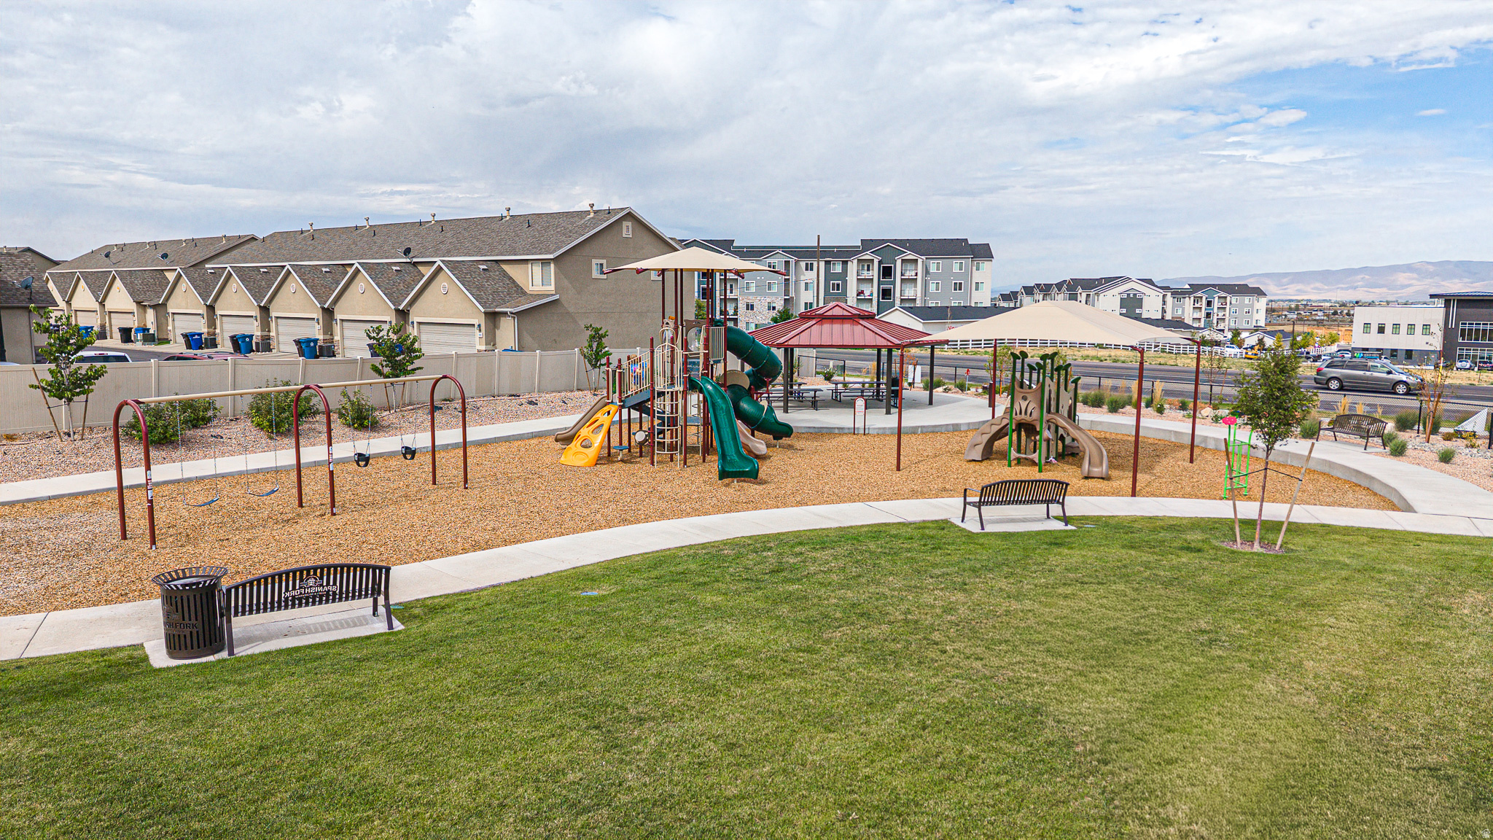
  • HOA AmenitiesInsurance, Maintenance, Picnic Area, Playground, Snow Removal
  • other exterior FeaturesDouble Pane Windows, Sliding Glass Doors

Financial

  • Sales Price$409,900
  • Real Estate Tax $1,879/yr
  • HOA $135/mo
  • Zoning Single-Family
image

Schedule a Showing

We would love to show you our beautiful property. Please select your preferred date and time below. An agent will be in touch shortly to confirm your appointment.

Schedule a Showing

We would love to show you our beautiful property. Please select your preferred date and time below. An agent will be in touch shortly to confirm your appointment.

Thank you for your interest in 1207 FIREFLY DR, Spanish Fork, UT 84660. We are reviewing your request and will be in touch shortly!

Mortgage Calculator

Estimate your monthly mortgage payment, including the principal and interest, property taxes, and HOA. Adjust the values to generate a more accurate rate.

All estimates are provided for informational purposes only. Actual amounts may vary.
$0,000 Your Payment 20 15 65
$0,000 Your Payment

Spanish Fork

Explore

Work With Us

Are you looking to buy or sell in Utah? We'd love to become your trusted real estate resource. We look forward to connecting with you!

Follow Us on Instagram