Leave a Message

By providing your contact information to Bybee + Co Realty LLC, your personal information will be processed in accordance with Bybee + Co Realty LLC's Privacy Policy. By checking the box(es) below, you consent to receive communications regarding your real estate inquiries and related marketing and promotional updates in the manner selected by you. For SMS text messages, message frequency varies. Message and data rates may apply. You may opt out of receiving further communications from Bybee + Co Realty LLC at any time. To opt out of receiving SMS text messages, reply STOP to unsubscribe.

Thank you for your message. We will be in touch with you shortly.

Explore Our Properties
1331 W 1800 N
1331 W 1800 N
1331 W 1800 N
1331 W 1800 N
1331 W 1800 N
1331 W 1800 N
1331 W 1800 N
1331 W 1800 N
1331 W 1800 N
1331 W 1800 N
1331 W 1800 N
1331 W 1800 N
1331 W 1800 N
1331 W 1800 N
1331 W 1800 N
1331 W 1800 N
1331 W 1800 N
1331 W 1800 N
1331 W 1800 N
1331 W 1800 N
1331 W 1800 N
1331 W 1800 N
1331 W 1800 N
1331 W 1800 N
1331 W 1800 N
1331 W 1800 N
1331 W 1800 N
1331 W 1800 N
1331 W 1800 N
1331 W 1800 N
1331 W 1800 N
1331 W 1800 N
1331 W 1800 N
1331 W 1800 N
1331 W 1800 N
1331 W 1800 N
1331 W 1800 N
1331 W 1800 N
1331 W 1800 N
1331 W 1800 N
1331 W 1800 N
1331 W 1800 N
1331 W 1800 N
1331 W 1800 N
1331 W 1800 N
1331 W 1800 N
1331 W 1800 N
1331 W 1800 N
1331 W 1800 N
1331 W 1800 N
1331 W 1800 N
1331 W 1800 N
1331 W 1800 N
1331 W 1800 N
1331 W 1800 N
1331 W 1800 N
1331 W 1800 N
1331 W 1800 N
1331 W 1800 N
1331 W 1800 N
SEE ALL PHOTOS
1331 W 1800 N
1331 W 1800 N
1331 W 1800 N
1331 W 1800 N
1331 W 1800 N
1331 W 1800 N
1331 W 1800 N
1331 W 1800 N
1331 W 1800 N
1331 W 1800 N
1331 W 1800 N
1331 W 1800 N
1331 W 1800 N
1331 W 1800 N
1331 W 1800 N
1331 W 1800 N
1331 W 1800 N
1331 W 1800 N
1331 W 1800 N
1331 W 1800 N
1331 W 1800 N
1331 W 1800 N
1331 W 1800 N
1331 W 1800 N
1331 W 1800 N
1331 W 1800 N
1331 W 1800 N
1331 W 1800 N
1331 W 1800 N
1331 W 1800 N
1331 W 1800 N
1331 W 1800 N
1331 W 1800 N
1331 W 1800 N
1331 W 1800 N
1331 W 1800 N
1331 W 1800 N
1331 W 1800 N
1331 W 1800 N
1331 W 1800 N
1331 W 1800 N
1331 W 1800 N
1331 W 1800 N
1331 W 1800 N
1331 W 1800 N
1331 W 1800 N
1331 W 1800 N
1331 W 1800 N
1331 W 1800 N
1331 W 1800 N
1331 W 1800 N
1331 W 1800 N
1331 W 1800 N
1331 W 1800 N
1331 W 1800 N
1331 W 1800 N
1331 W 1800 N
1331 W 1800 N
1331 W 1800 N
1331 W 1800 N
Sold

1331 W 1800 N

1331 W 1800 N, Mapleton, UT 84664

Price Upon Request

1331 W 1800 N

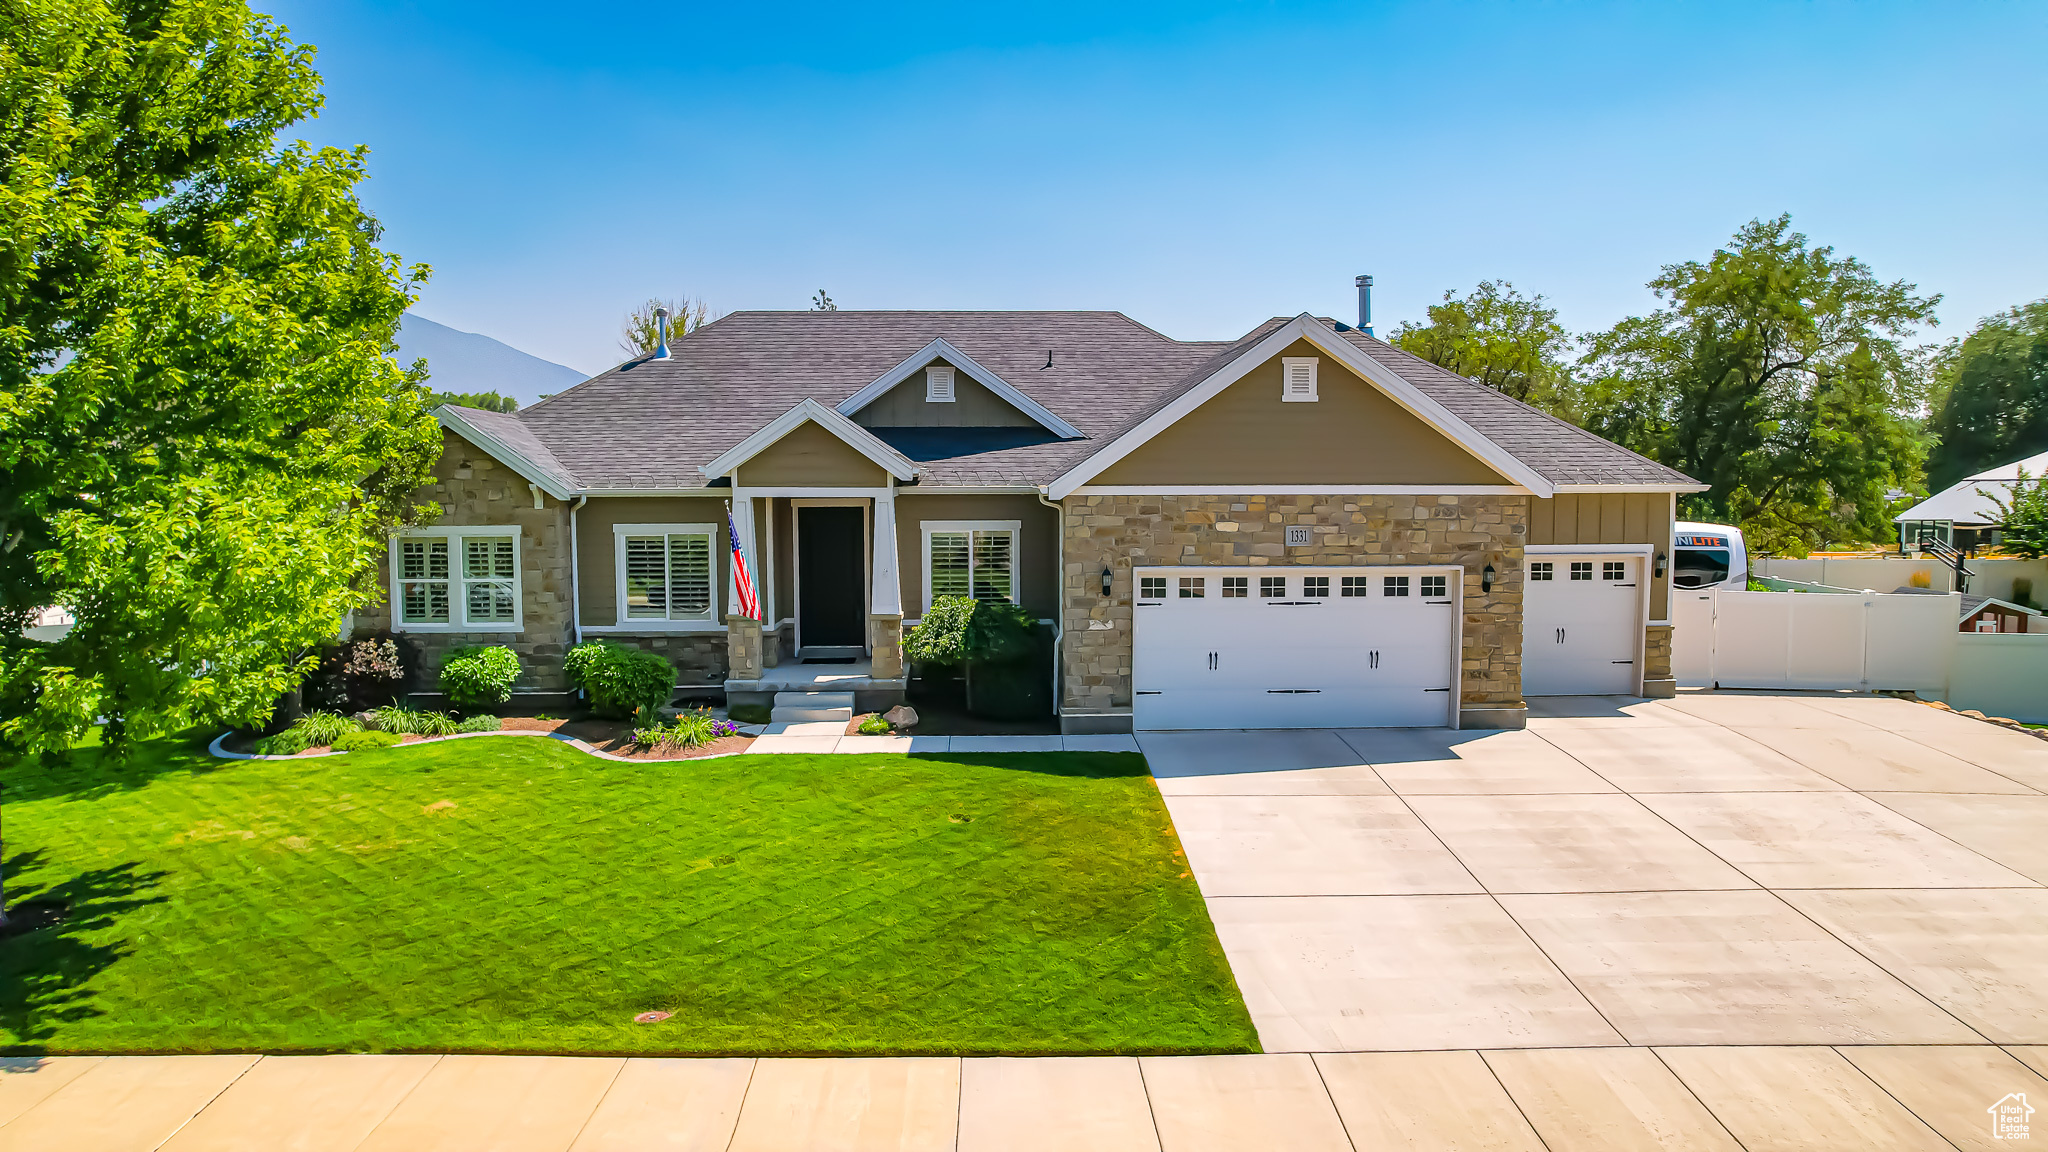
6 Beds 4 Baths 4,036 Sq.Ft. 0.33 Acres

Description

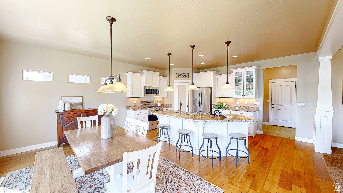
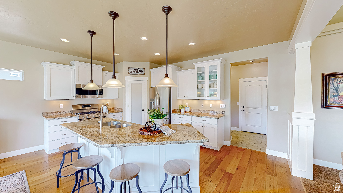
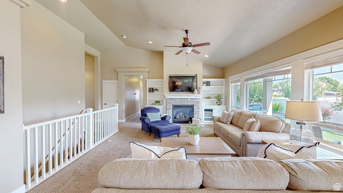
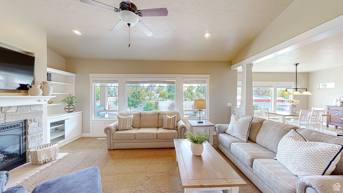
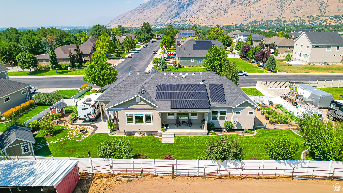
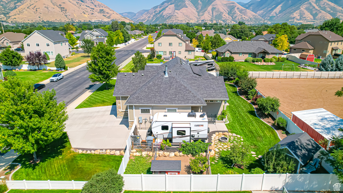
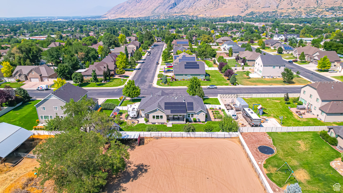
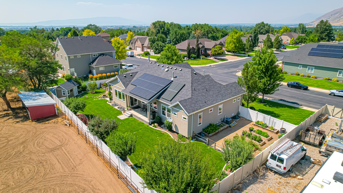
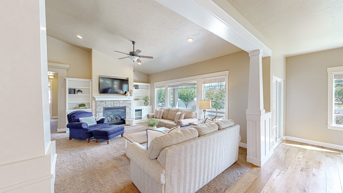
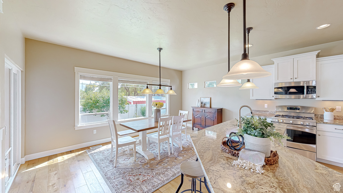
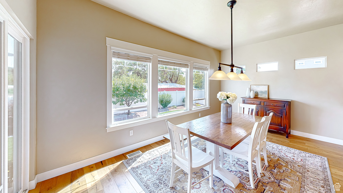
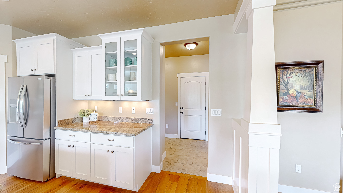
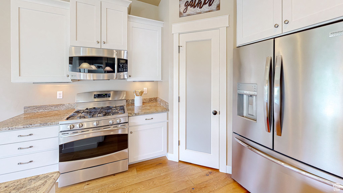
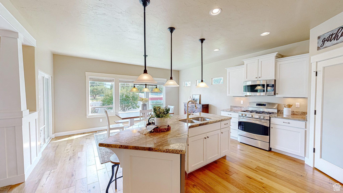
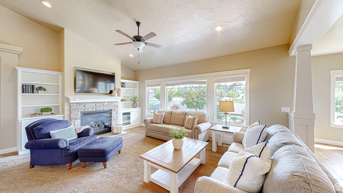
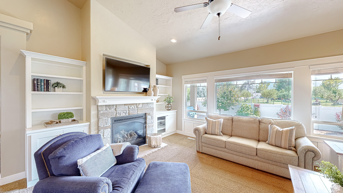
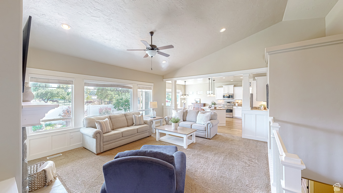
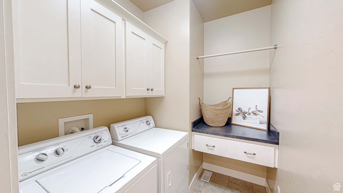
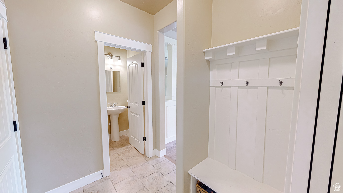
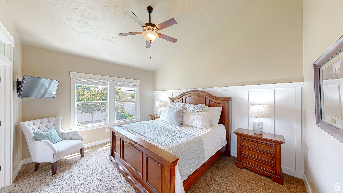
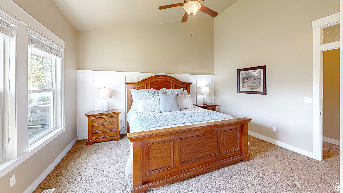
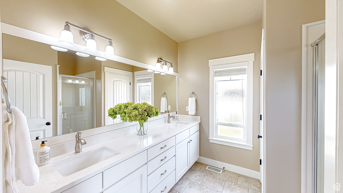
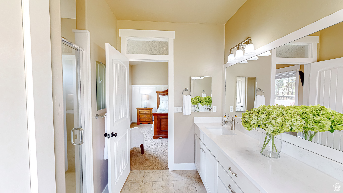
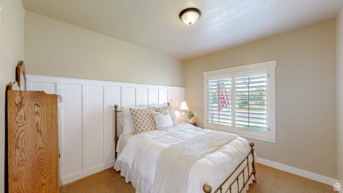
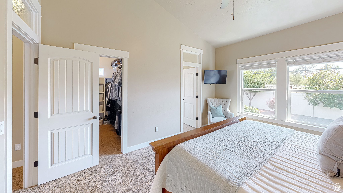
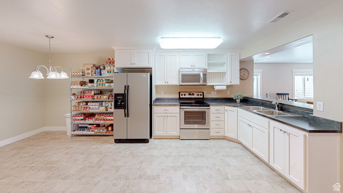
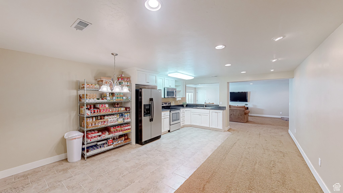
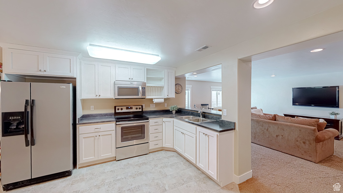
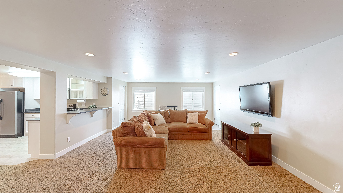
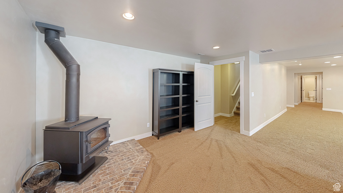
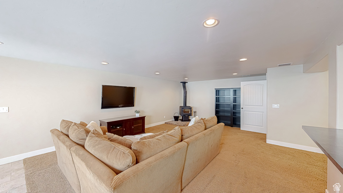
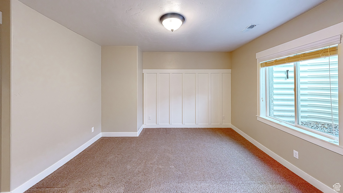
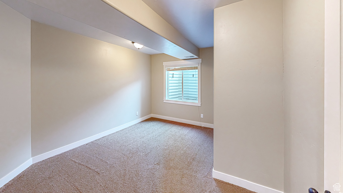
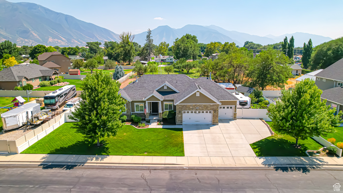
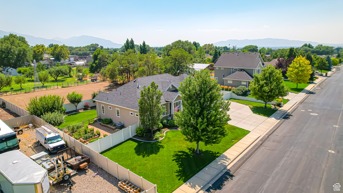
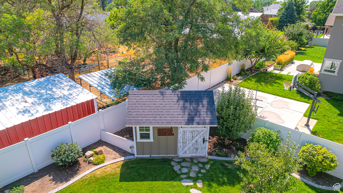
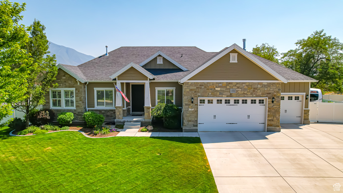
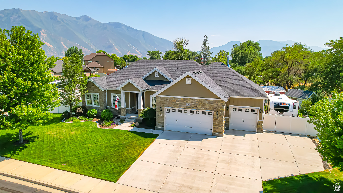
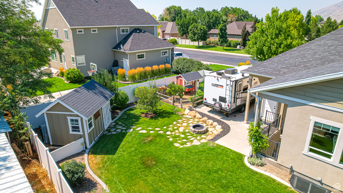
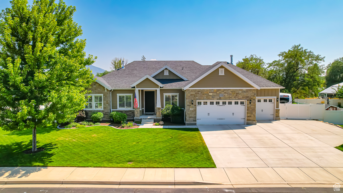
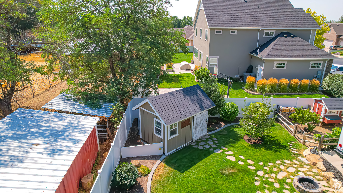
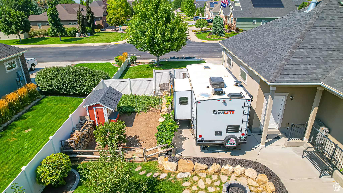
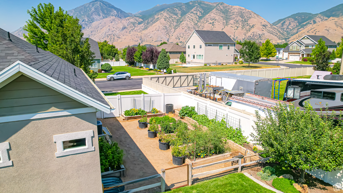
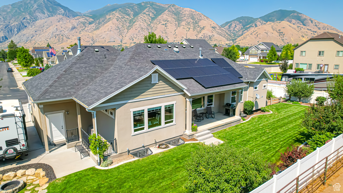
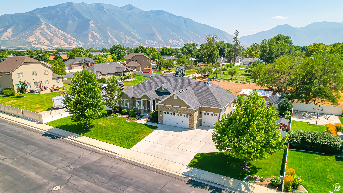
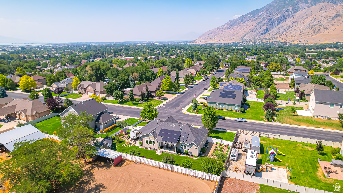
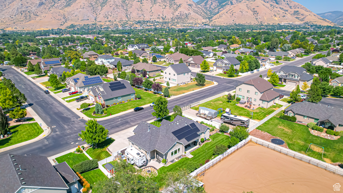
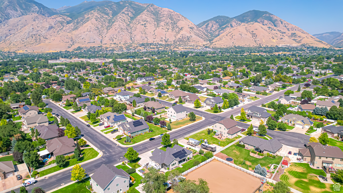
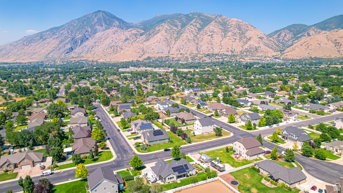
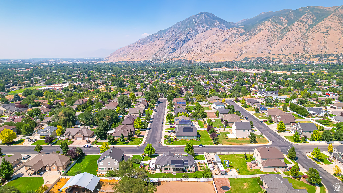
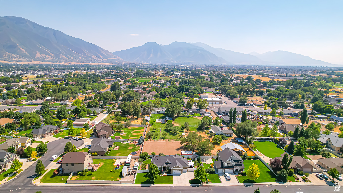
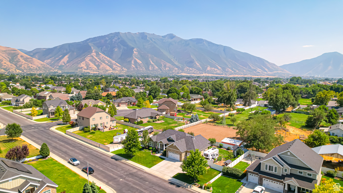
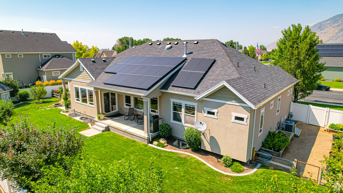
Welcome to your dream home! This gem boasts incredible features that you'll want to see for yourself. Imagine slashing your power bill to under $12/month with the benefit of solar panels. The home offers a spacious covered walk-out basement, complete with a fully finished mother-in-law apartment and a cozy wood-burning stove. You'll also enjoy peace of mind with a brand-new water heater and water softener. Outside, mature fruit trees and stunning views await, making for a serene and picturesque setting. The neighborhood is friendly and welcoming, and you'll have additional storage and space with a shed that includes power and a chicken coop. There's so much more to discover, so come experience this fantastic property in person. You won't want to miss out!

Share Property

Location

1331 W 1800 N, Mapleton, UT 84664

Status

Sold

Date Sold

September 3, 2024
View Virtual Tour
Jennifer Sainsbury

Jennifer Sainsbury

Jennie Wilcox

Jennie Wilcox

Features & Amenities

Interior

  • total bedrooms6
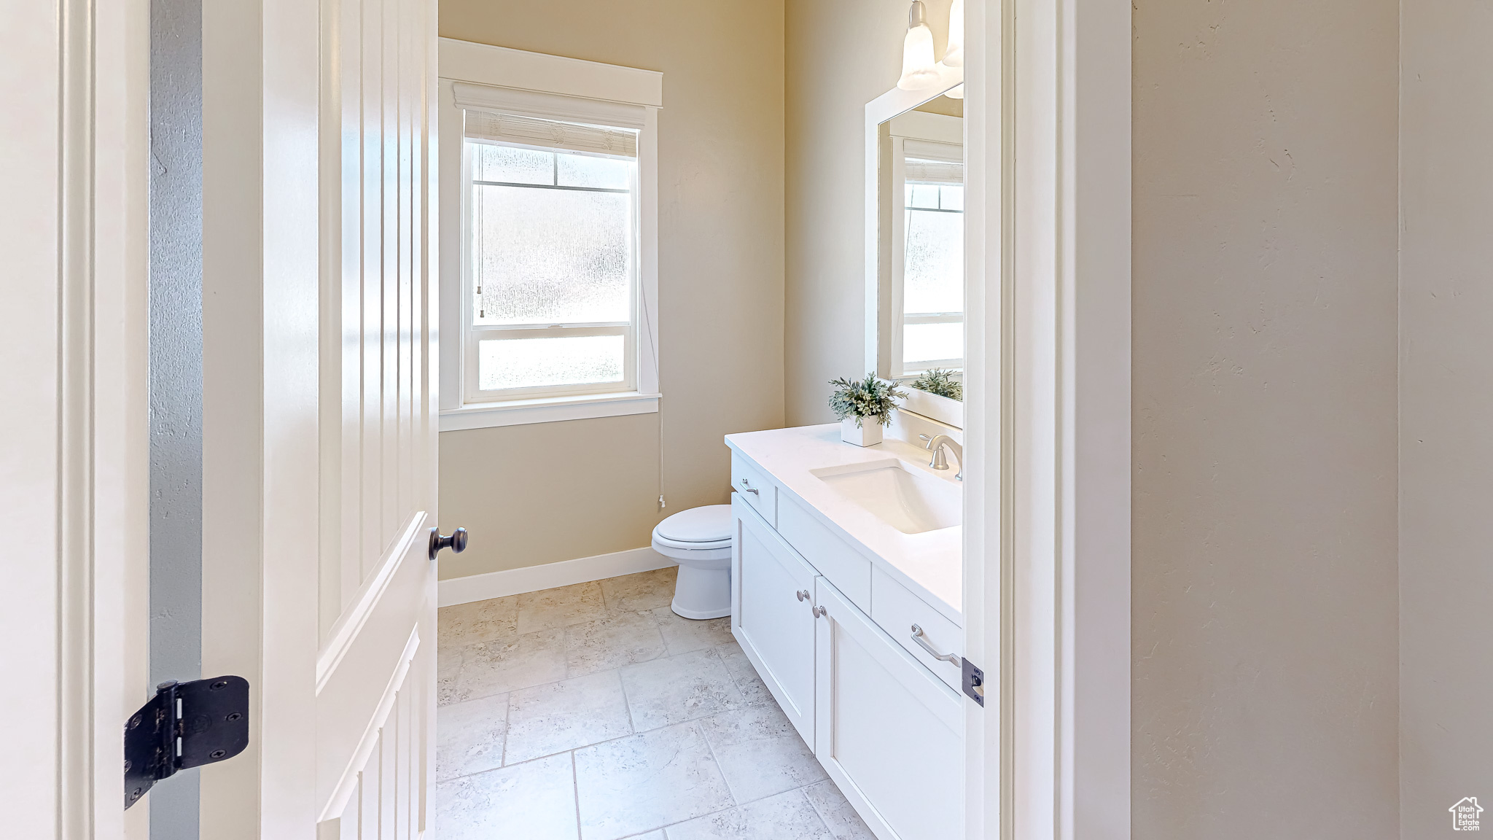
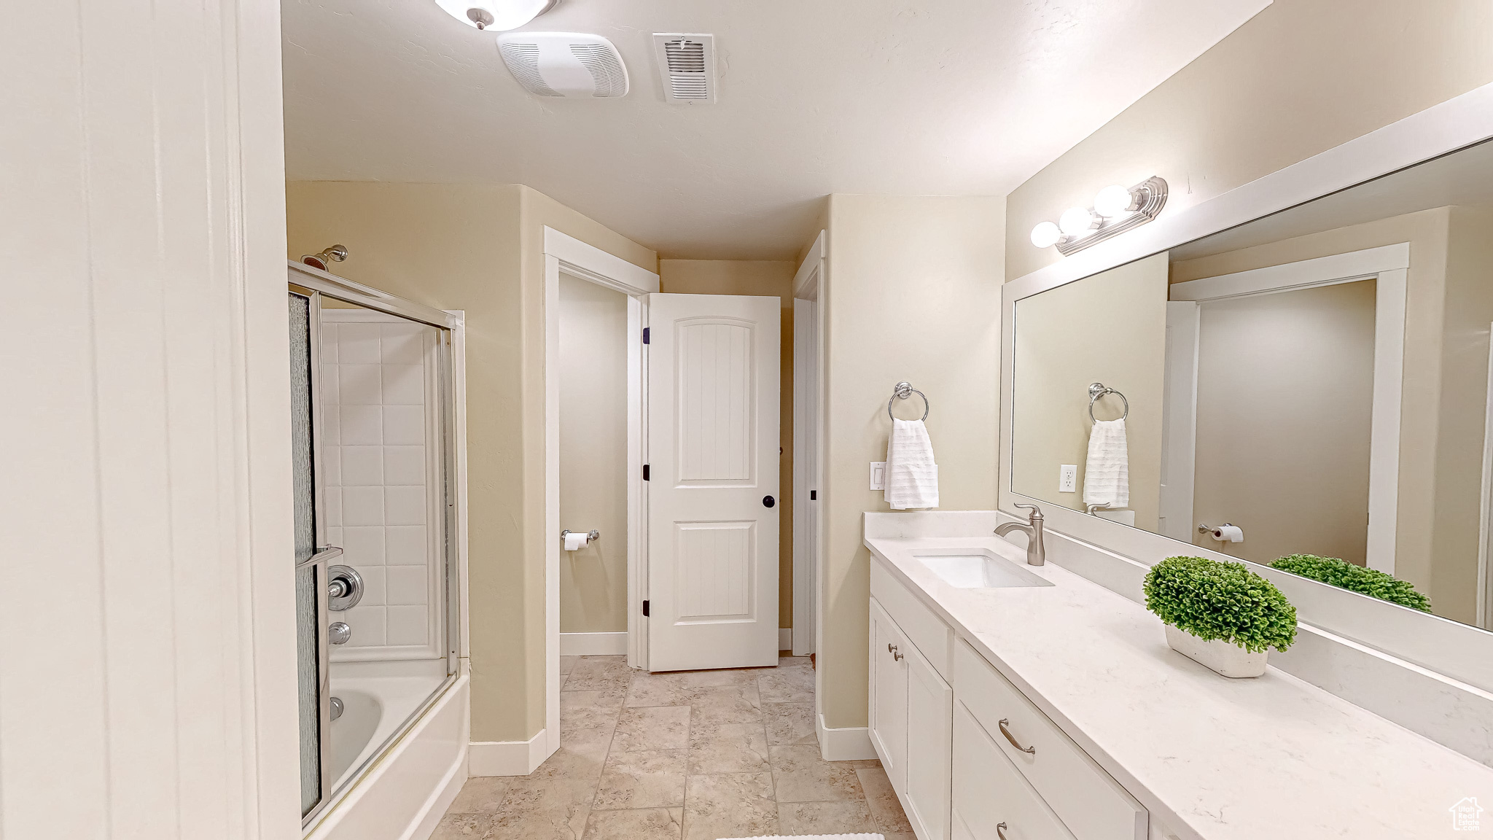
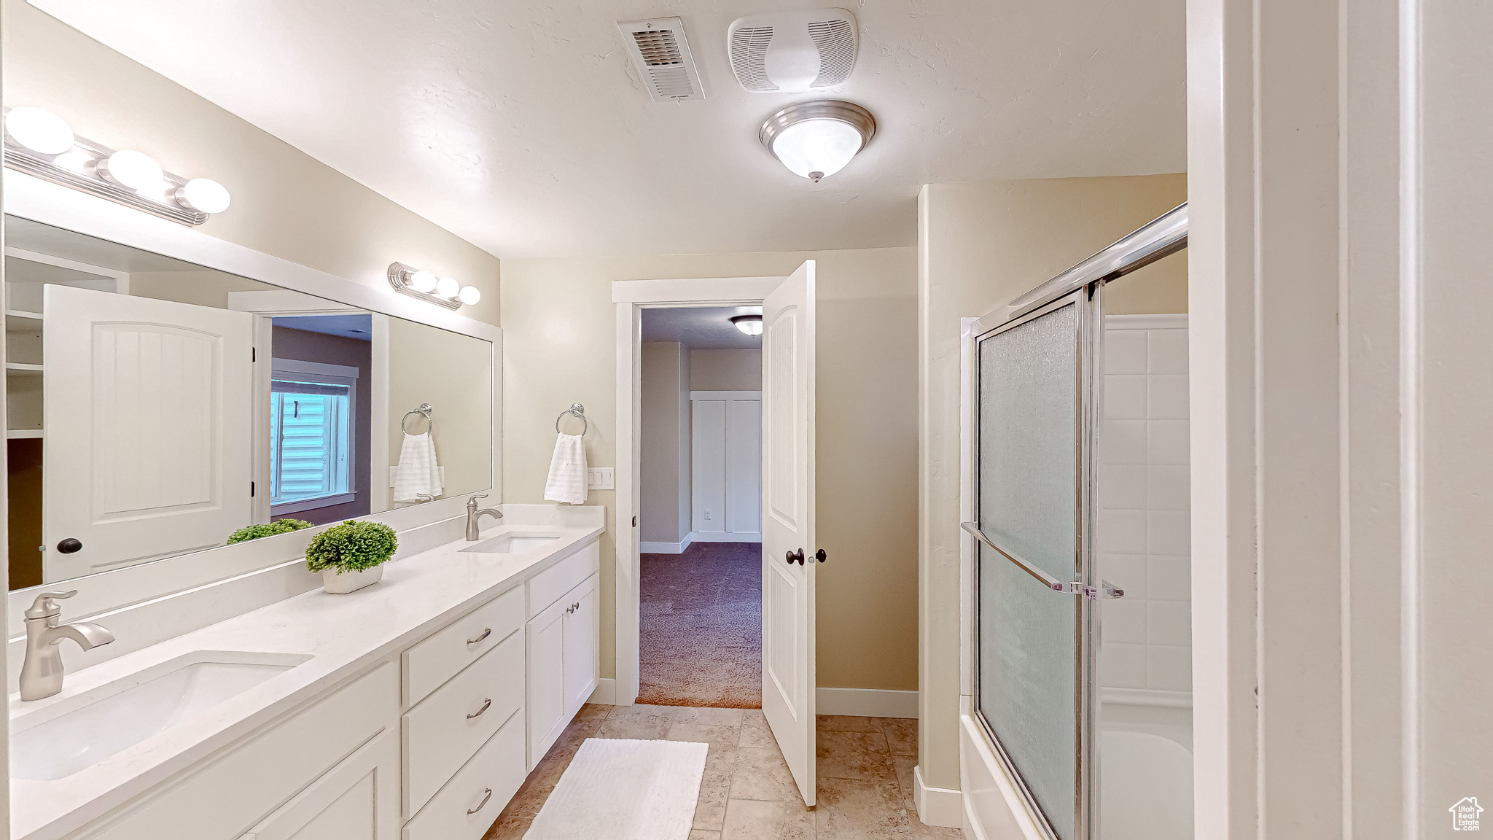
  • Total bathrooms4
  • full bathrooms3
  • half bathroom1
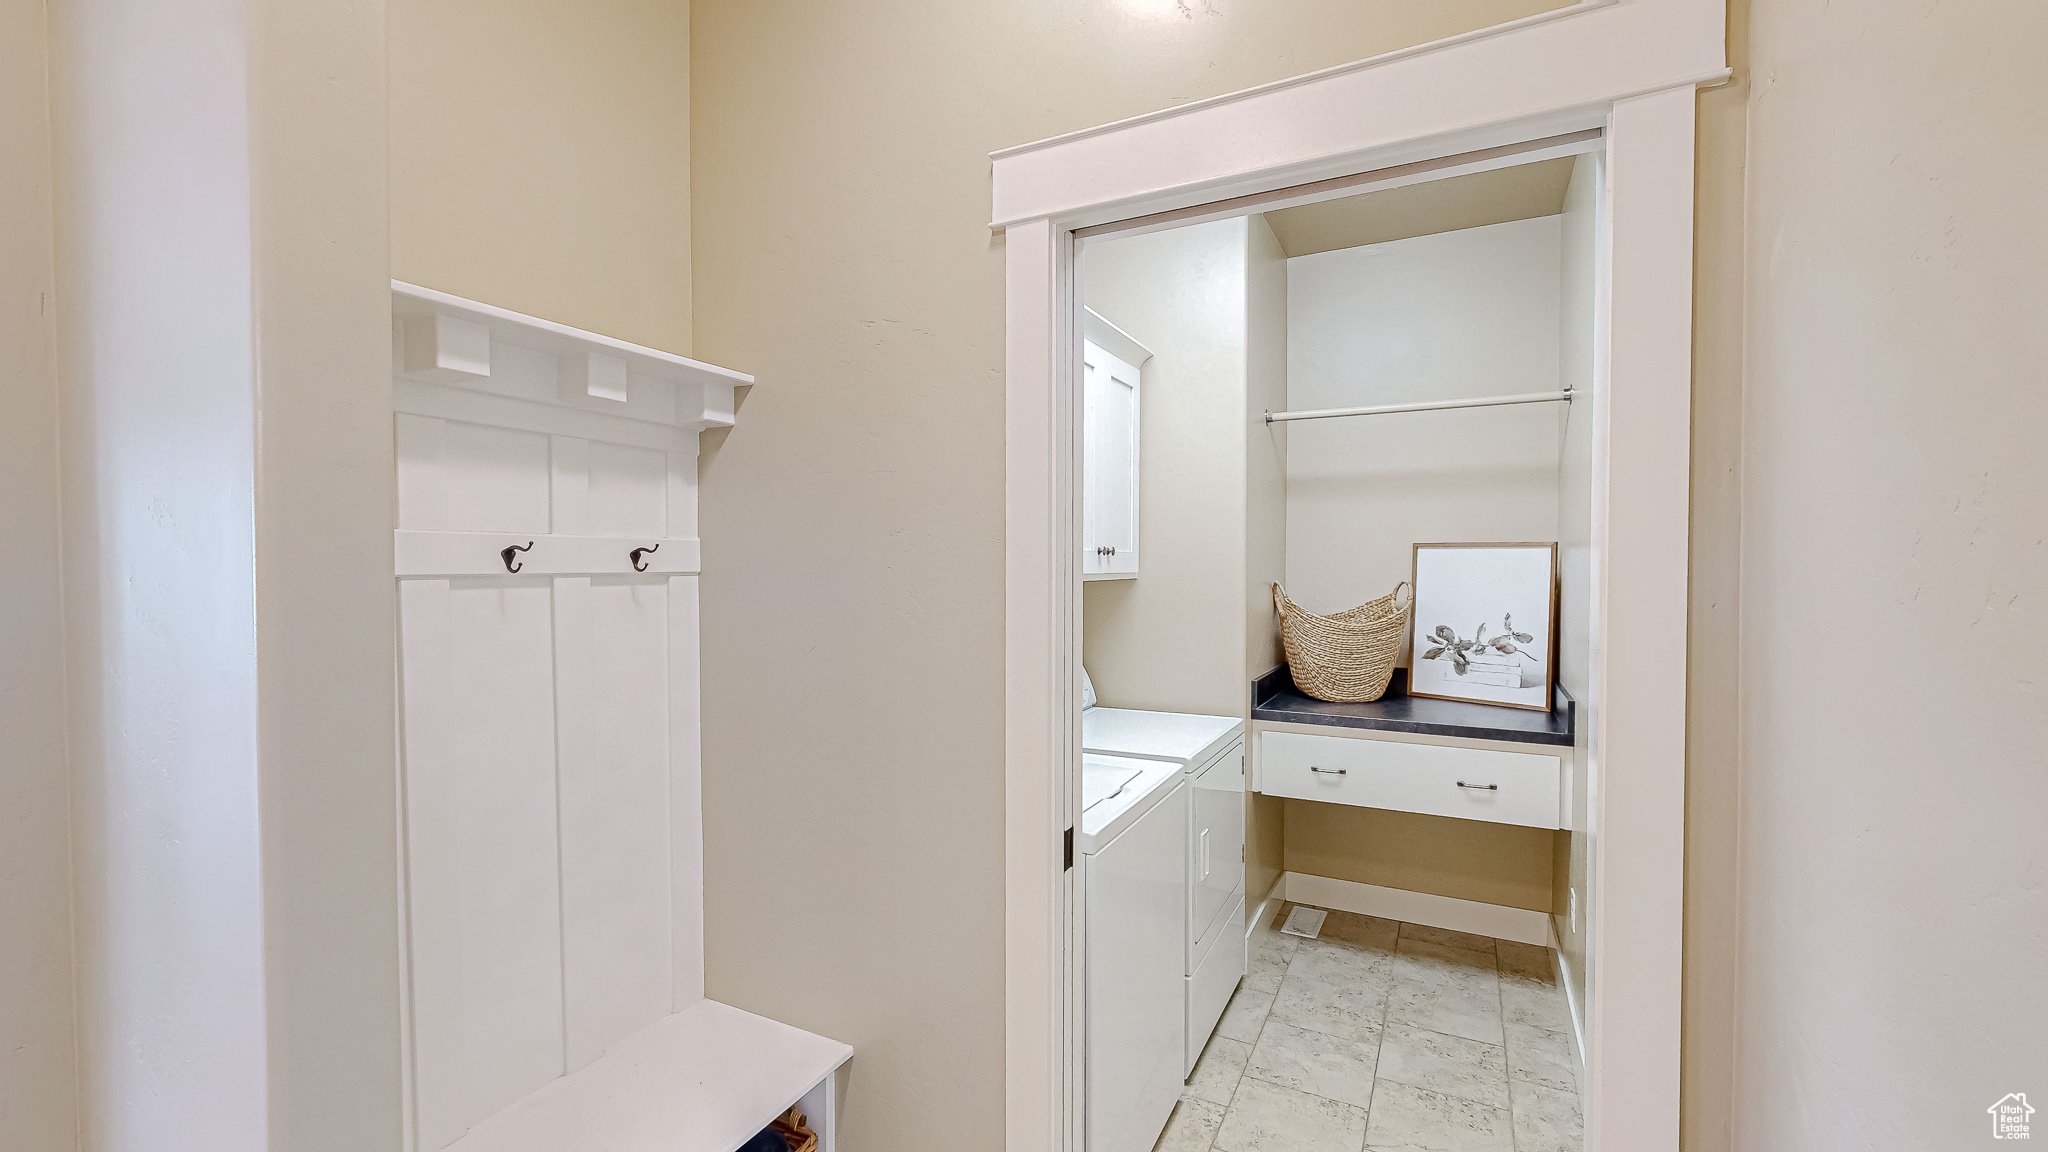
  • Laundry room Electric Dryer Hookup
  • Flooring Carpet, Hardwood, Tile
  • APPLIANCES Ceiling Fan, Microwave, Refrigerator, Water Softener Owned
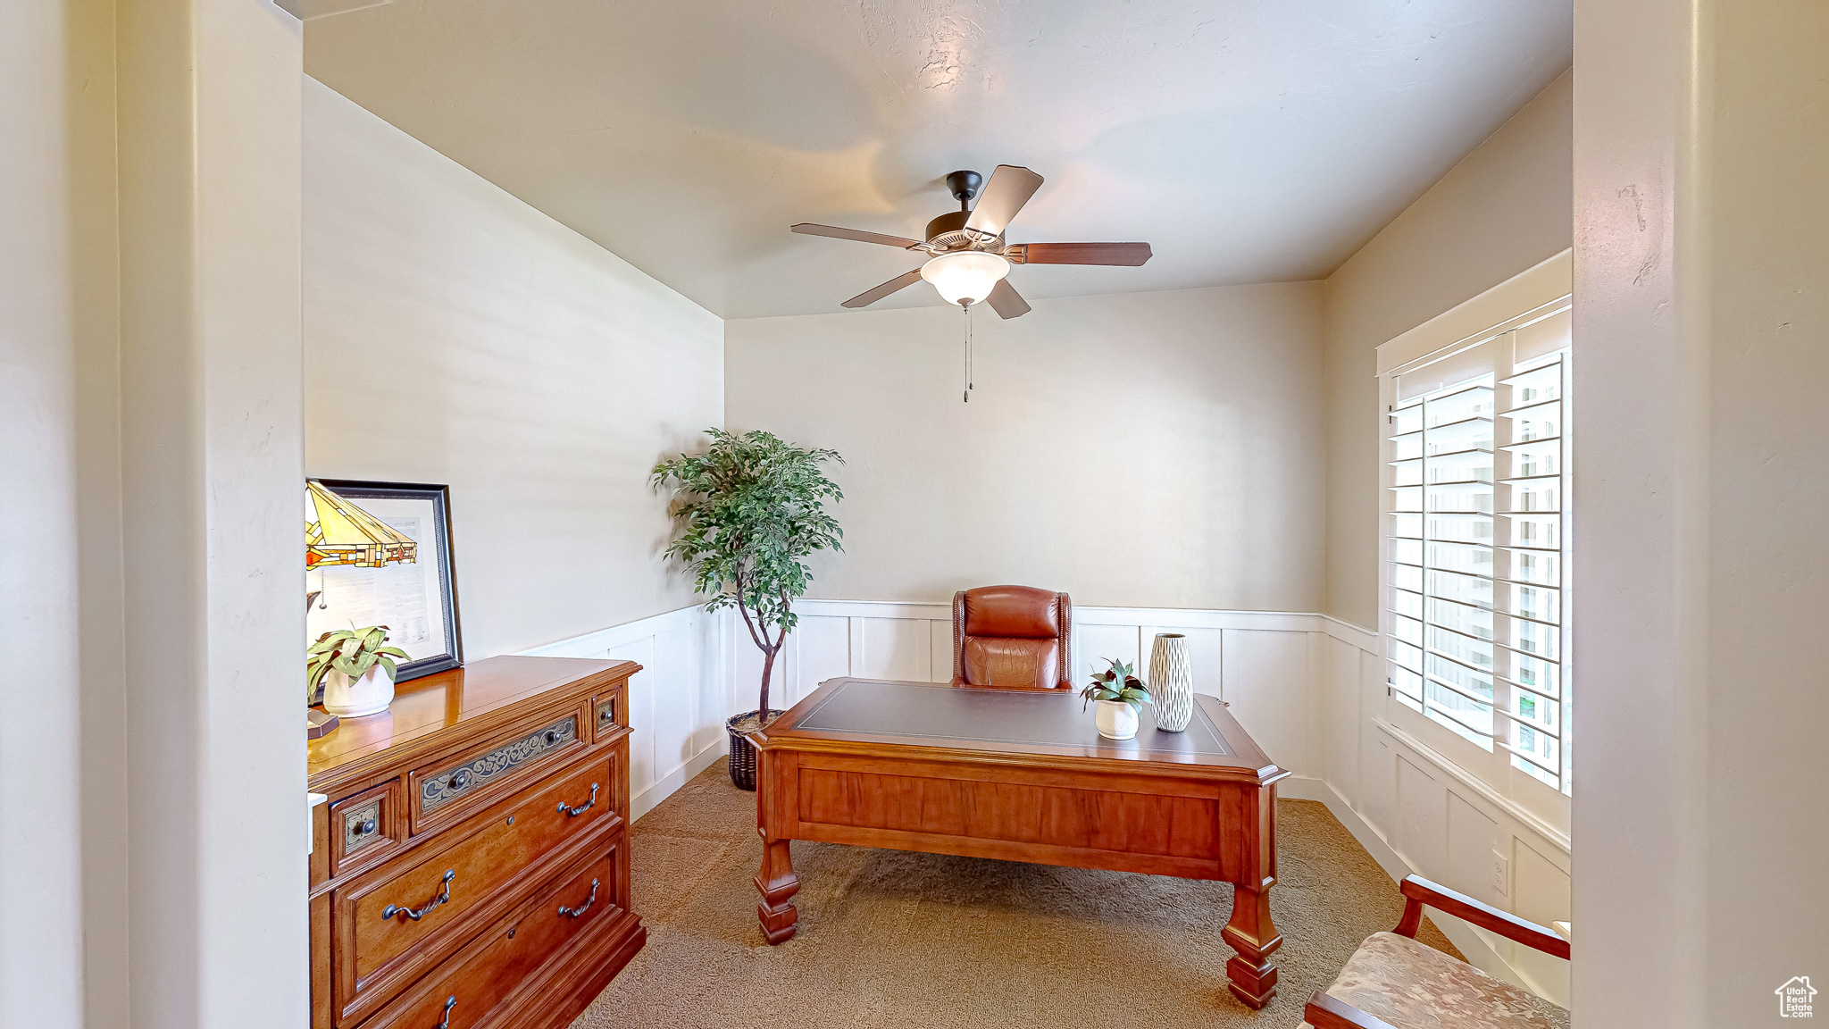
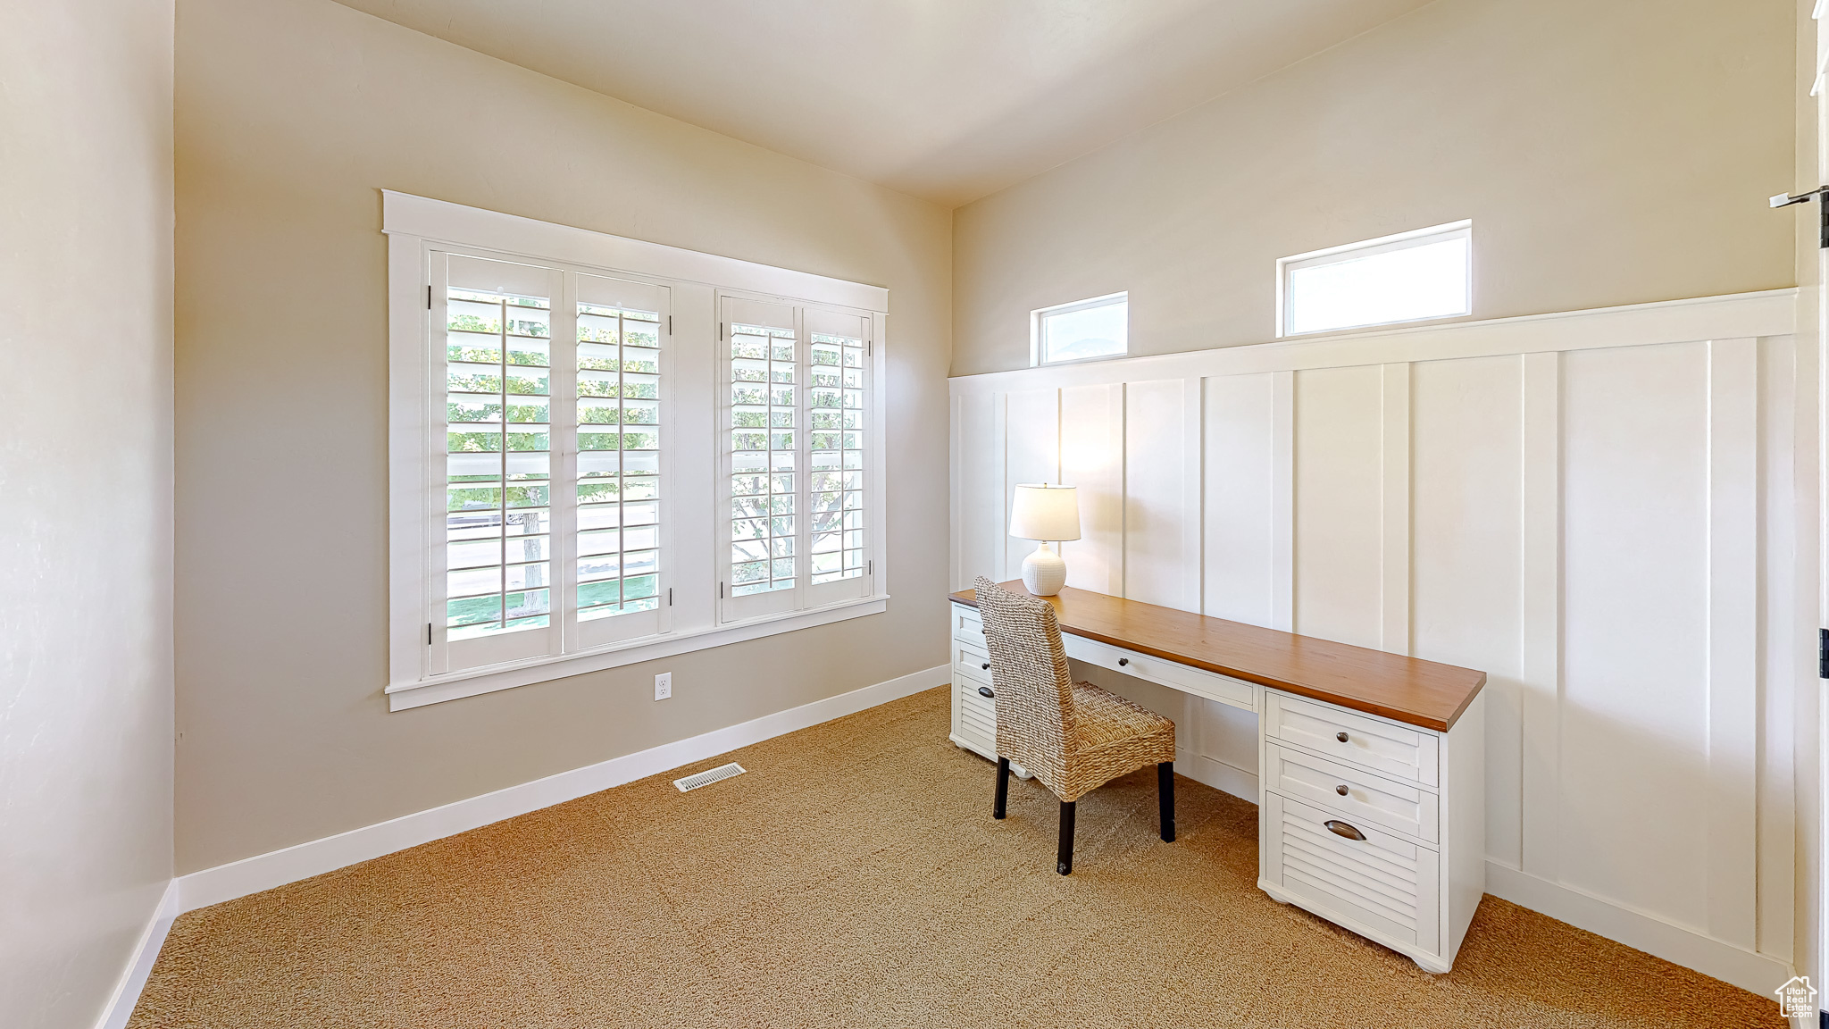
  • other interior Features Alarm: Fire, Basement Apartment, Bath: Primary, Den/Office, Kitchen: Second, Mother-in-Law Apt, Oven: Gas, Granite Countertops, Video Door Bell(s)

Area & Lot

  • Status Sold
  • Date Sold September 3, 2024
  • Living Area4,036 Sq.Ft.
  • Total Area4,036 Sq.Ft.
  • Lot Area0.33 Acres
  • MLS® ID2015695
  • TypeResidential
  • YEAR BUILT2012
  • NeighborhoodMapleton
  • Architecture StylesRambler/Ranch
  • View DescriptionMountain(s)
  • Elementary SchoolMapleton
  • Middle SchoolMapleton Jr
  • High SchoolMaple Mountain
  • School DistrictNebo

Exterior

  • STORIES2
  • Garage Space3.0
  • water SourceIrrigation: Pressure
  • utilitiesNatural Gas Connected, Electricity Connected, Sewer Connected, Sewer: Public, Water Connected
  • roofAsphalt
  • lot featuresCurb Gutter, Fenced: Full, Secluded, Sprinkler: Auto-Full, View: Mountain
  • parkingRv Parking
  • HEAT TYPEActive Solar, Wood
  • AIR CONDITIONINGCentral Air, Active Solar
  • sewerSewer: Connected, Sewer: Public
  • Disability FeaturesAccessible Hallway(s), Single Level Living
  • Green featuresSolar
  • other exterior FeaturesAttic Fan, Basement Entrance, Deck, Covered, Patio: Covered, Walkout

Financial

  • Price Upon Request
  • Zoning Single-Family

Mapleton

Explore

Work With Us

Are you looking to buy or sell in Utah? We'd love to become your trusted real estate resource. We look forward to connecting with you!

Follow Us on Instagram