Leave a Message

By providing your contact information to Bybee + Co Realty LLC, your personal information will be processed in accordance with Bybee + Co Realty LLC's Privacy Policy. By checking the box(es) below, you consent to receive communications regarding your real estate inquiries and related marketing and promotional updates in the manner selected by you. For SMS text messages, message frequency varies. Message and data rates may apply. You may opt out of receiving further communications from Bybee + Co Realty LLC at any time. To opt out of receiving SMS text messages, reply STOP to unsubscribe.

Thank you for your message. We will be in touch with you shortly.

Explore Our Properties
1589 N GRIZZLY WAY
1589 N GRIZZLY WAY
1589 N GRIZZLY WAY
1589 N GRIZZLY WAY
1589 N GRIZZLY WAY
1589 N GRIZZLY WAY
1589 N GRIZZLY WAY
1589 N GRIZZLY WAY
1589 N GRIZZLY WAY
1589 N GRIZZLY WAY
1589 N GRIZZLY WAY
1589 N GRIZZLY WAY
1589 N GRIZZLY WAY
1589 N GRIZZLY WAY
1589 N GRIZZLY WAY
1589 N GRIZZLY WAY
1589 N GRIZZLY WAY
1589 N GRIZZLY WAY
1589 N GRIZZLY WAY
1589 N GRIZZLY WAY
1589 N GRIZZLY WAY
1589 N GRIZZLY WAY
1589 N GRIZZLY WAY
1589 N GRIZZLY WAY
1589 N GRIZZLY WAY
1589 N GRIZZLY WAY
1589 N GRIZZLY WAY
1589 N GRIZZLY WAY
1589 N GRIZZLY WAY
1589 N GRIZZLY WAY
1589 N GRIZZLY WAY
1589 N GRIZZLY WAY
1589 N GRIZZLY WAY
1589 N GRIZZLY WAY
1589 N GRIZZLY WAY
1589 N GRIZZLY WAY
1589 N GRIZZLY WAY
1589 N GRIZZLY WAY
1589 N GRIZZLY WAY
1589 N GRIZZLY WAY
1589 N GRIZZLY WAY
1589 N GRIZZLY WAY
1589 N GRIZZLY WAY
1589 N GRIZZLY WAY
1589 N GRIZZLY WAY
1589 N GRIZZLY WAY
1589 N GRIZZLY WAY
1589 N GRIZZLY WAY
1589 N GRIZZLY WAY
1589 N GRIZZLY WAY
1589 N GRIZZLY WAY
SEE ALL PHOTOS
1589 N GRIZZLY WAY
1589 N GRIZZLY WAY
1589 N GRIZZLY WAY
1589 N GRIZZLY WAY
1589 N GRIZZLY WAY
1589 N GRIZZLY WAY
1589 N GRIZZLY WAY
1589 N GRIZZLY WAY
1589 N GRIZZLY WAY
1589 N GRIZZLY WAY
1589 N GRIZZLY WAY
1589 N GRIZZLY WAY
1589 N GRIZZLY WAY
1589 N GRIZZLY WAY
1589 N GRIZZLY WAY
1589 N GRIZZLY WAY
1589 N GRIZZLY WAY
1589 N GRIZZLY WAY
1589 N GRIZZLY WAY
1589 N GRIZZLY WAY
1589 N GRIZZLY WAY
1589 N GRIZZLY WAY
1589 N GRIZZLY WAY
1589 N GRIZZLY WAY
1589 N GRIZZLY WAY
1589 N GRIZZLY WAY
1589 N GRIZZLY WAY
1589 N GRIZZLY WAY
1589 N GRIZZLY WAY
1589 N GRIZZLY WAY
1589 N GRIZZLY WAY
1589 N GRIZZLY WAY
1589 N GRIZZLY WAY
1589 N GRIZZLY WAY
1589 N GRIZZLY WAY
1589 N GRIZZLY WAY
1589 N GRIZZLY WAY
1589 N GRIZZLY WAY
1589 N GRIZZLY WAY
1589 N GRIZZLY WAY
1589 N GRIZZLY WAY
1589 N GRIZZLY WAY
1589 N GRIZZLY WAY
1589 N GRIZZLY WAY
1589 N GRIZZLY WAY
1589 N GRIZZLY WAY
1589 N GRIZZLY WAY
1589 N GRIZZLY WAY
1589 N GRIZZLY WAY
1589 N GRIZZLY WAY
1589 N GRIZZLY WAY
Sold

1589 N GRIZZLY WAY

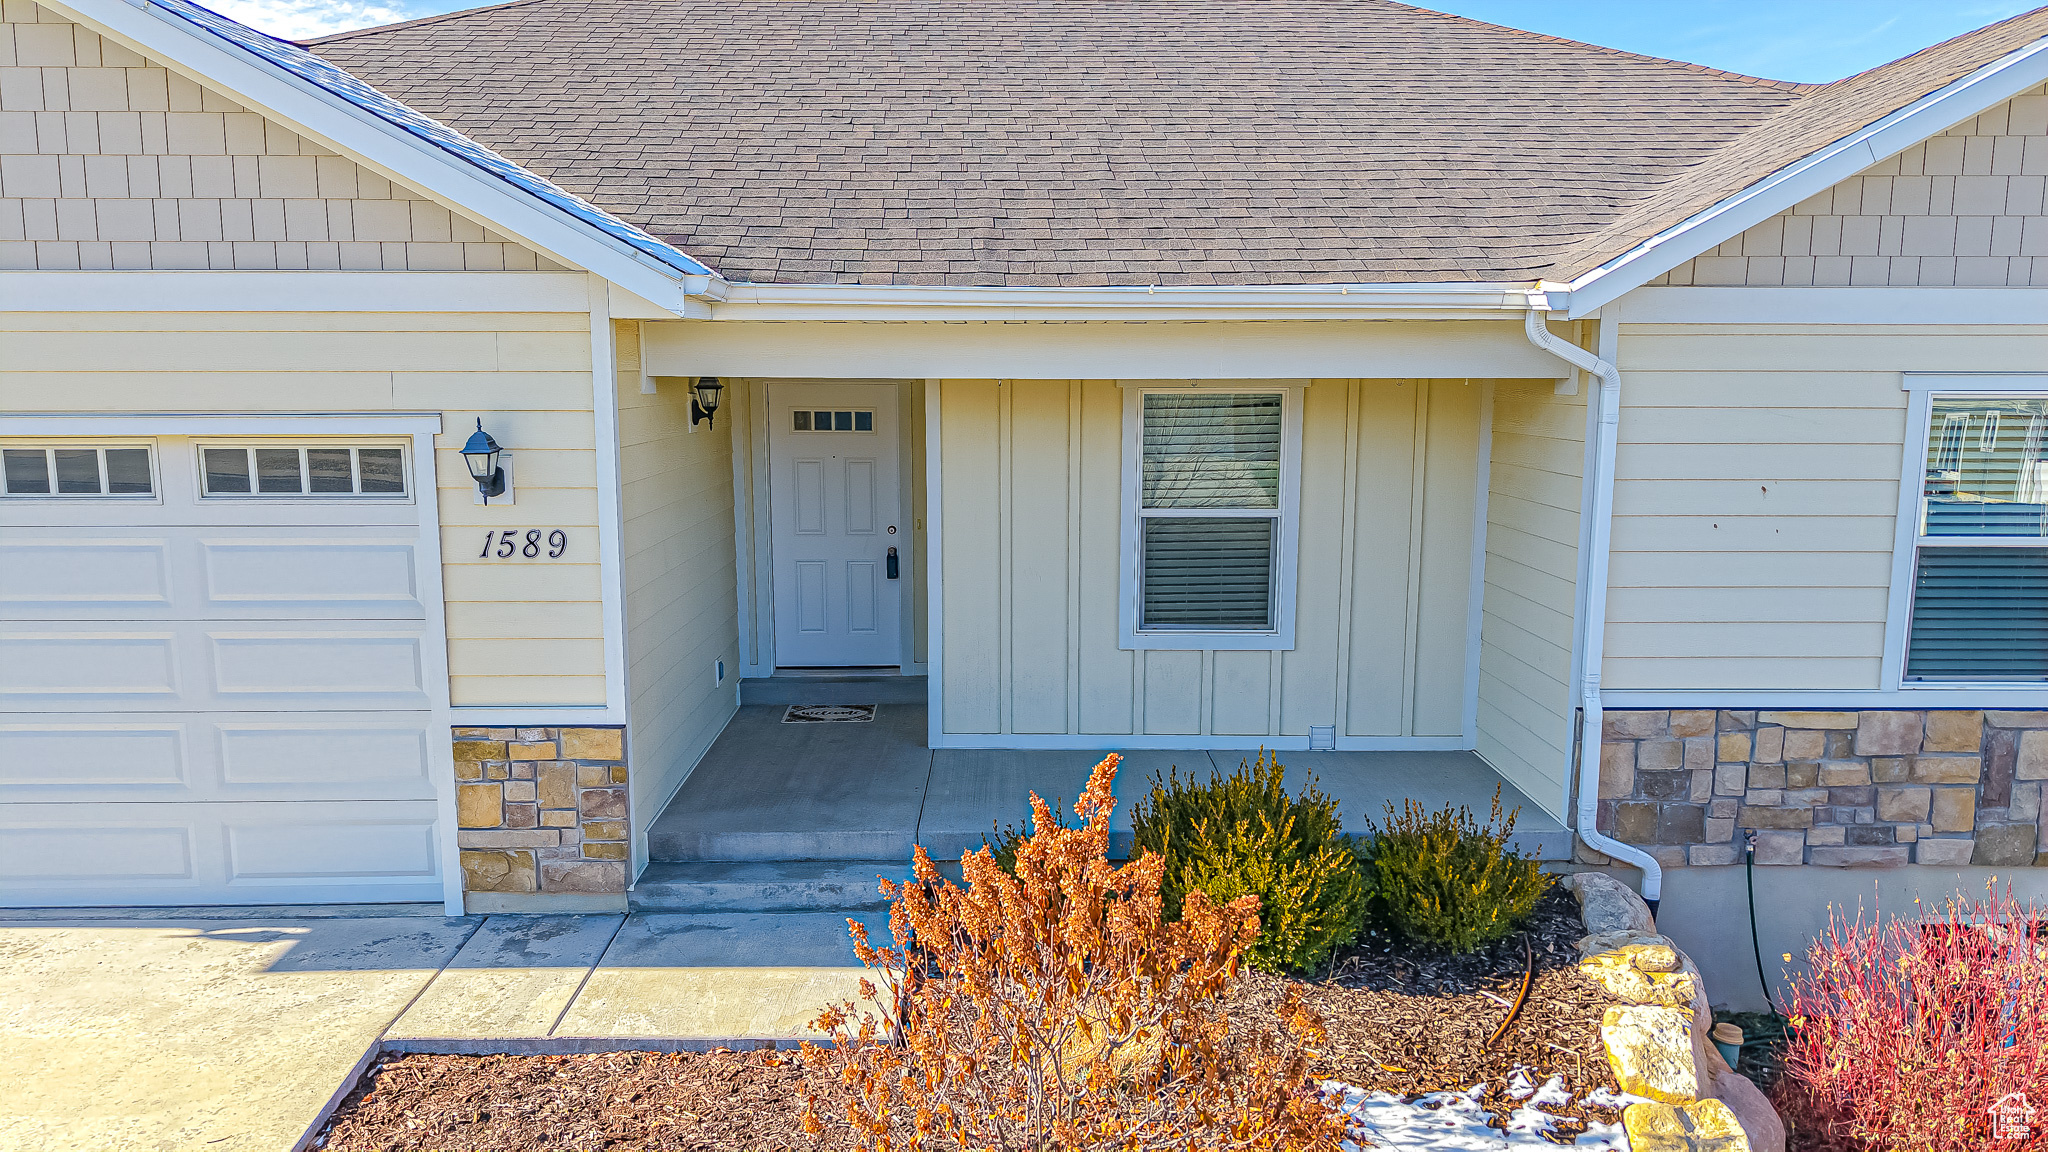
1589 N GRIZZLY WAY, Elk Ridge, UT 84651

Price Upon Request

1589 N GRIZZLY WAY

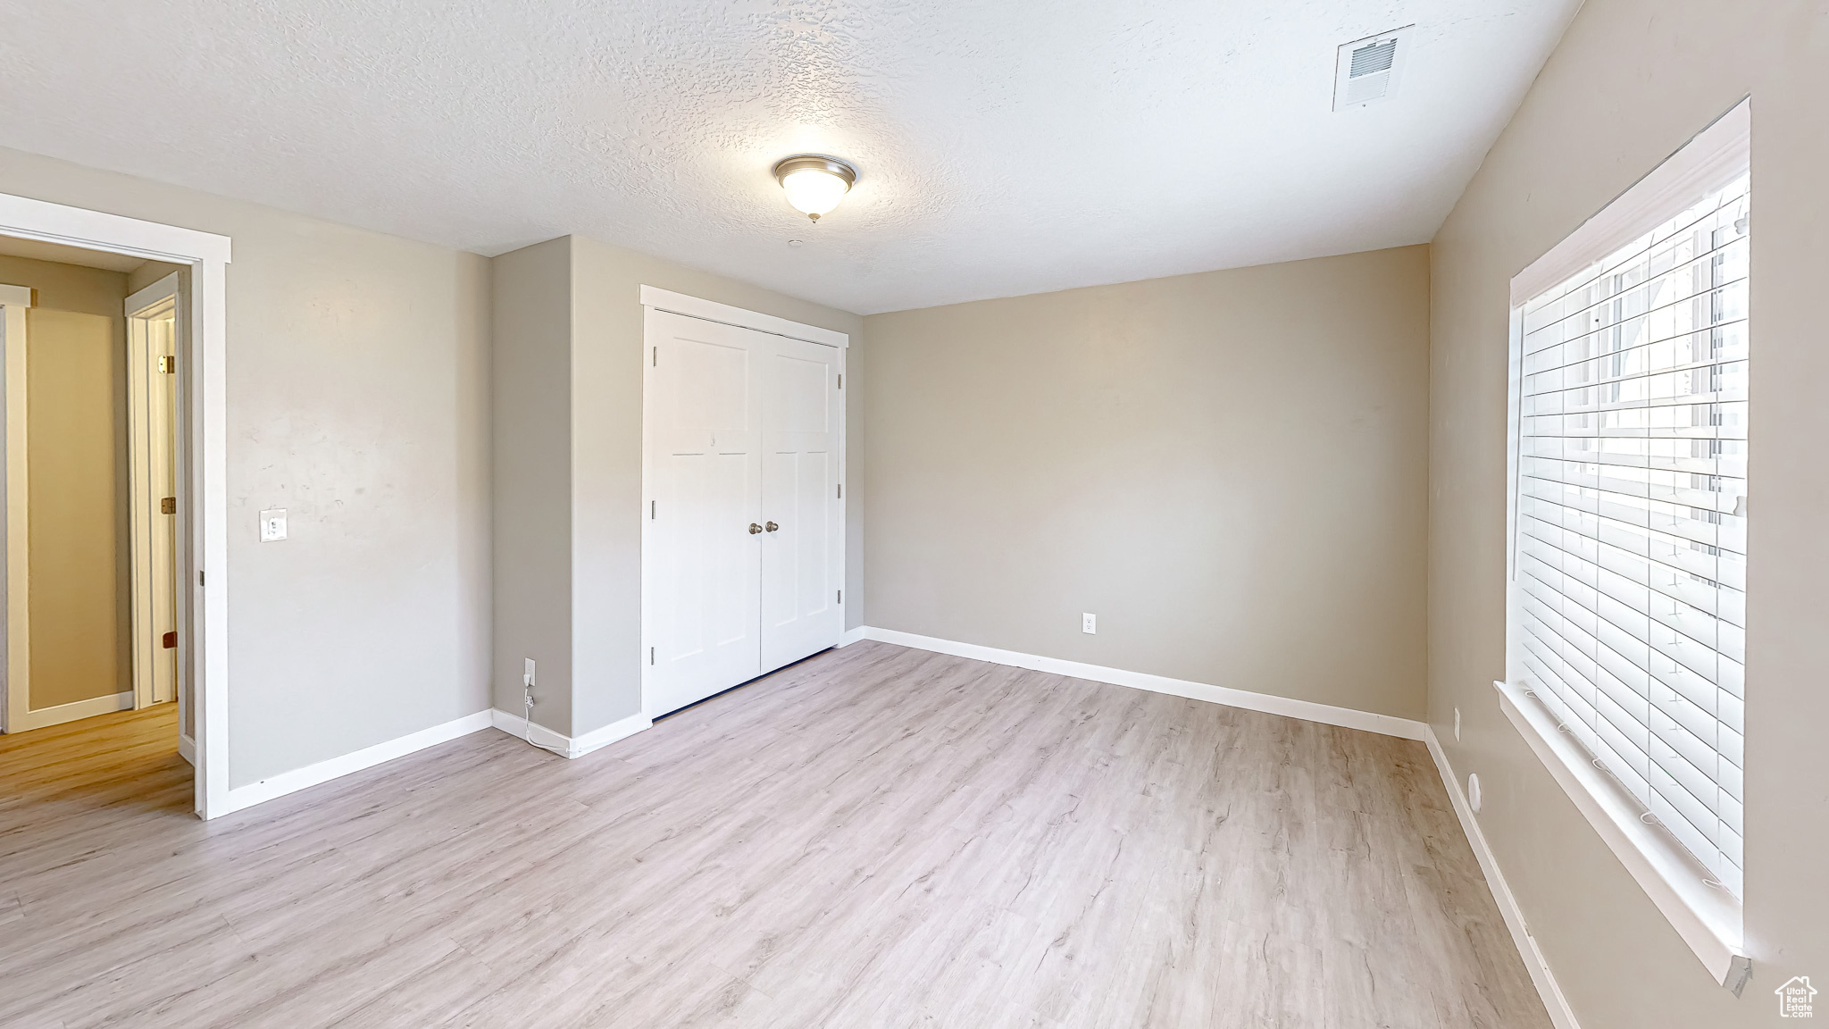
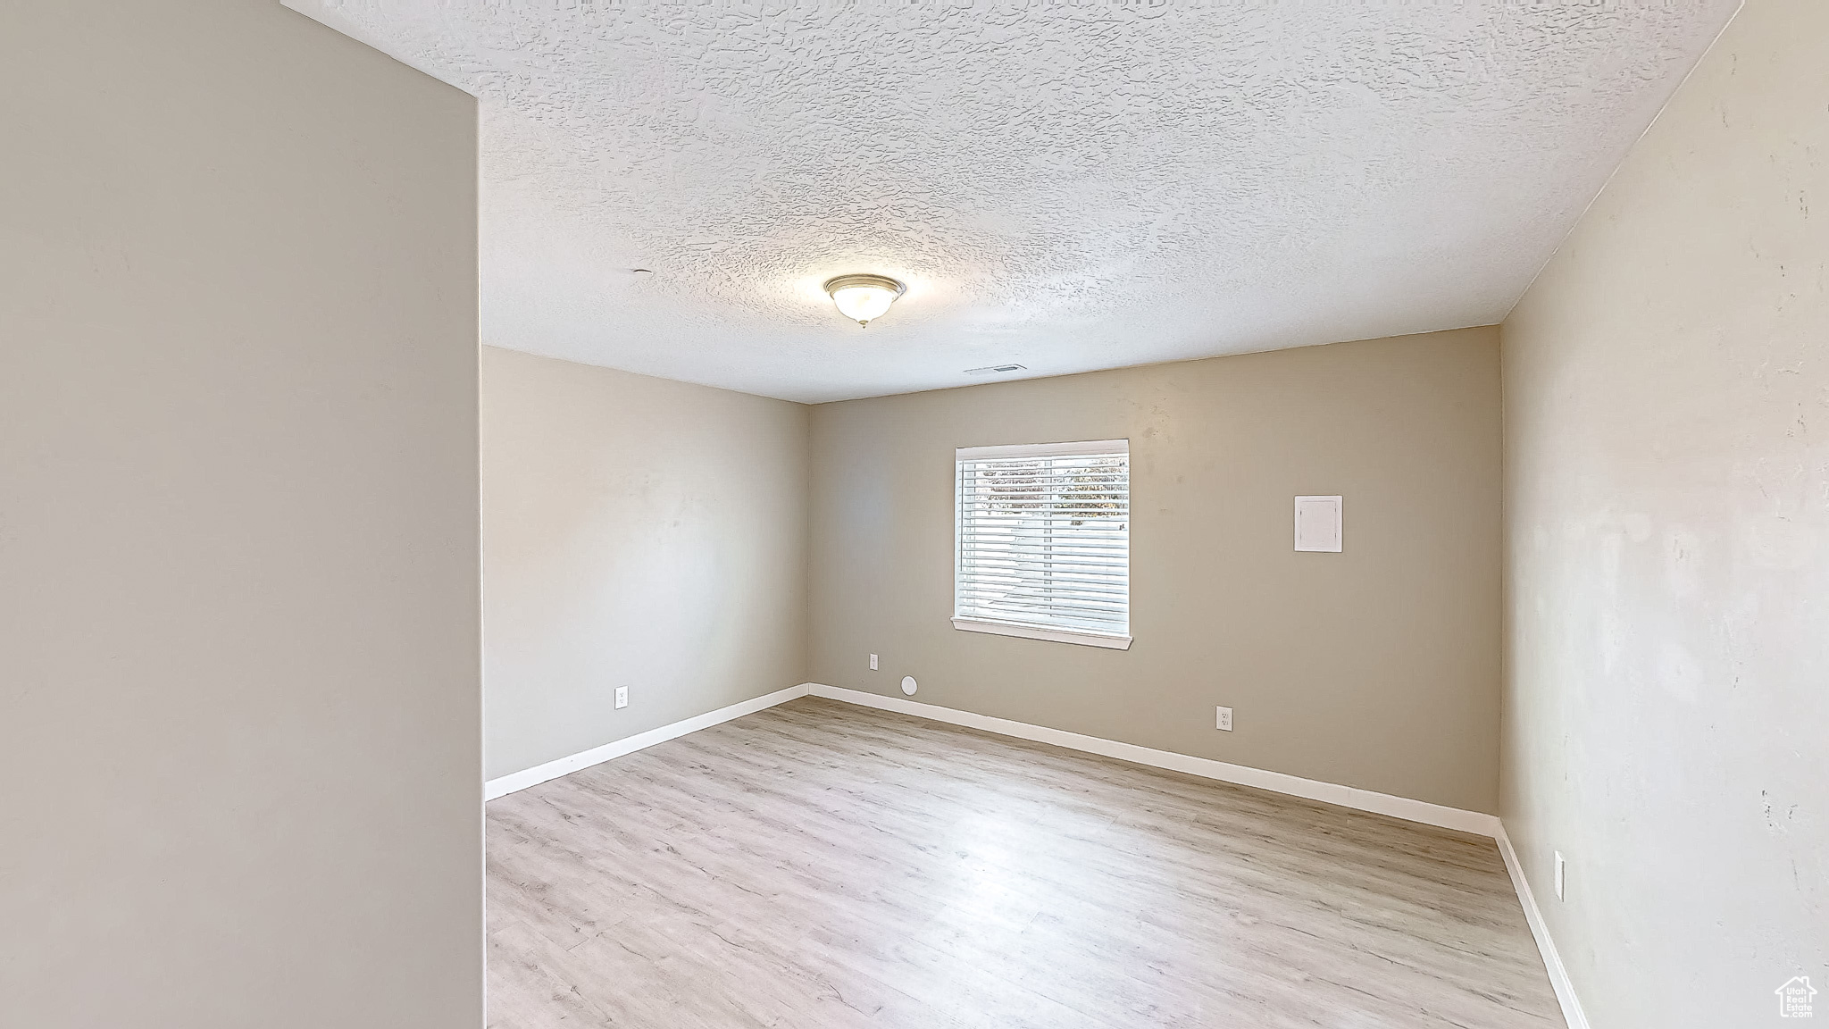
5 Beds 3 Baths 3,065 Sq.Ft. 7,840.8 Sq.Ft.

Description

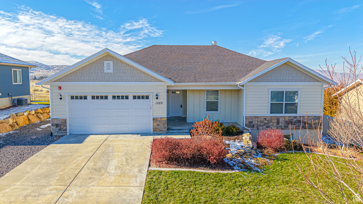
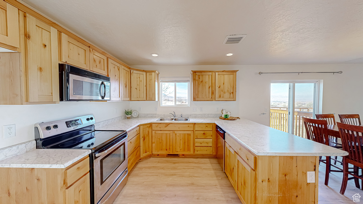
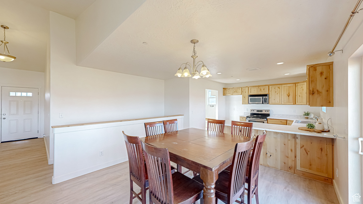
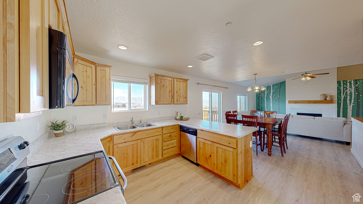
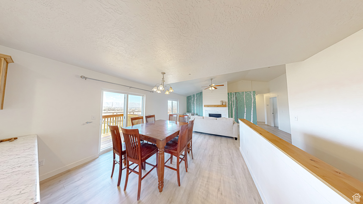
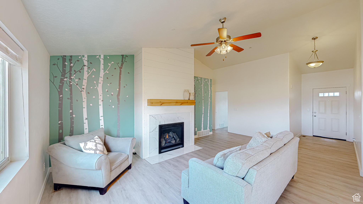
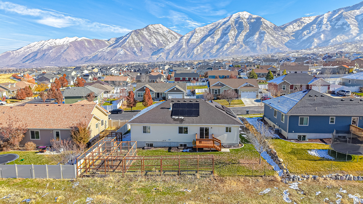
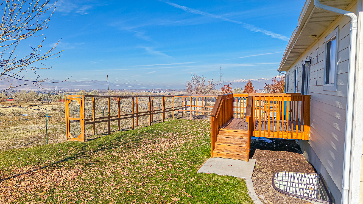
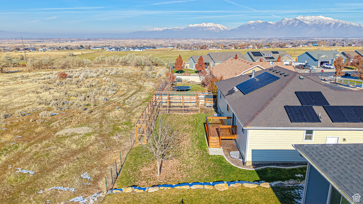
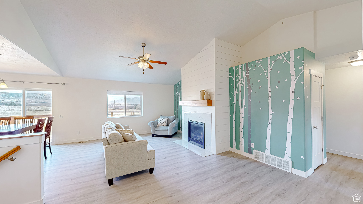
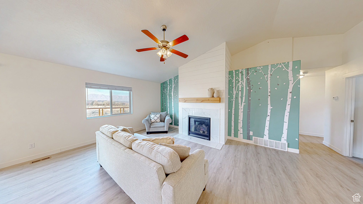
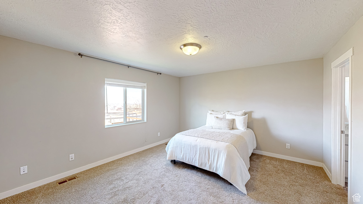
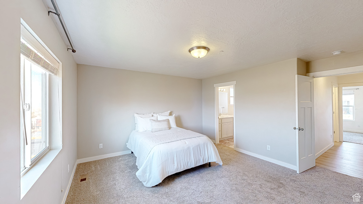
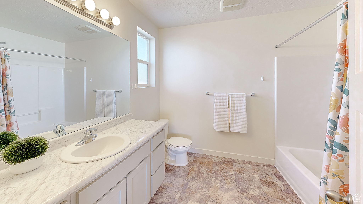
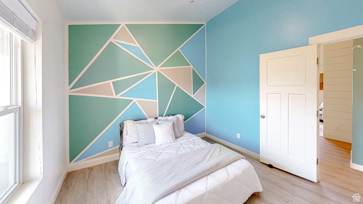
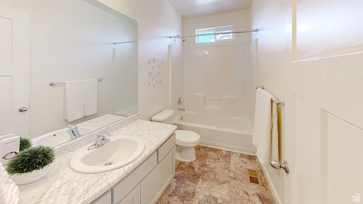
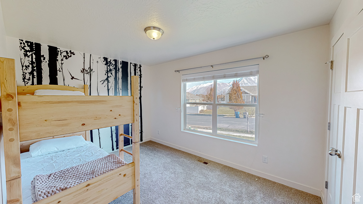
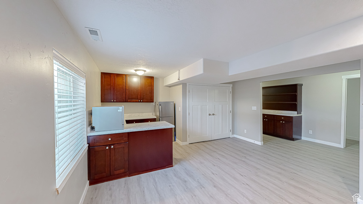
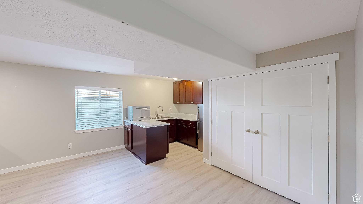
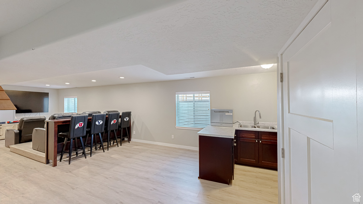
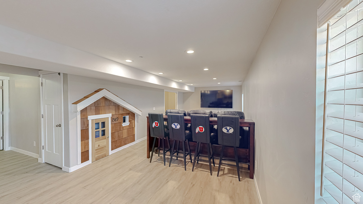
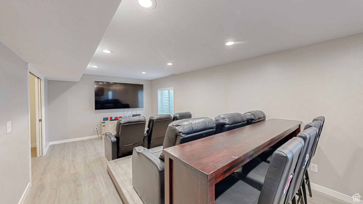
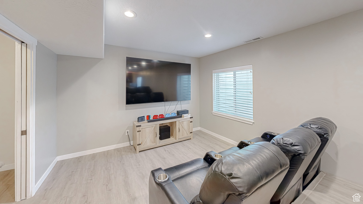
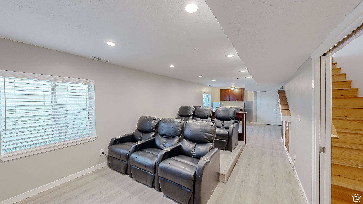
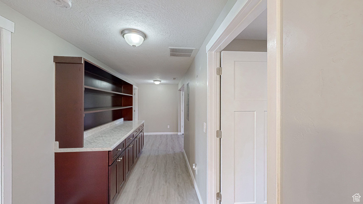
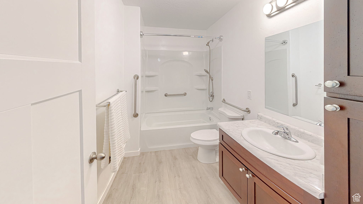
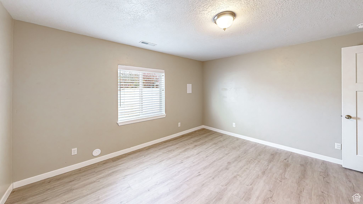
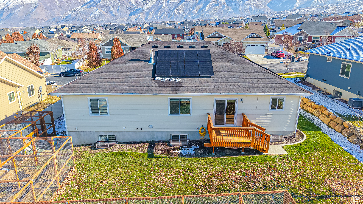
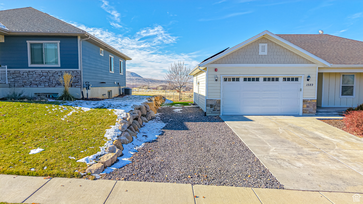
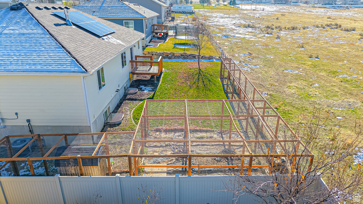
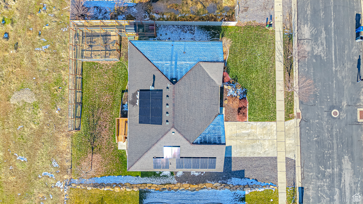
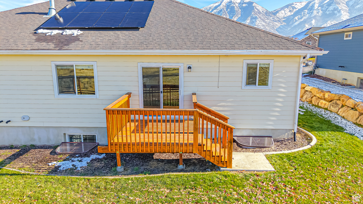
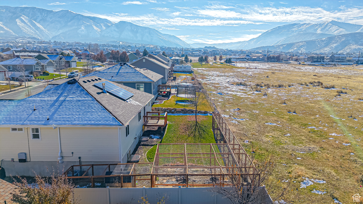
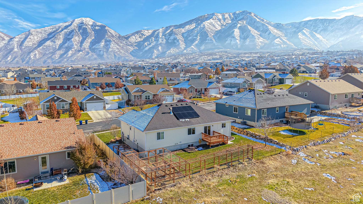
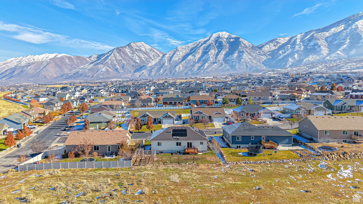
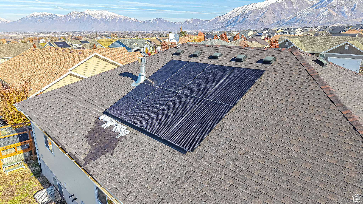
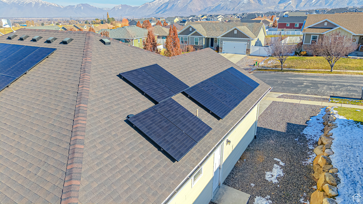
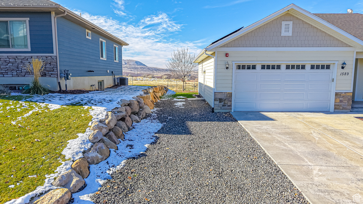
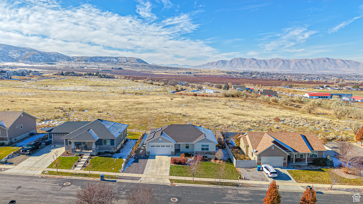
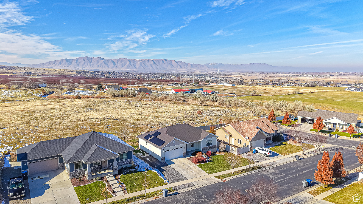
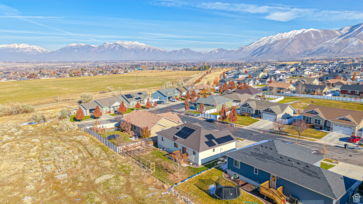
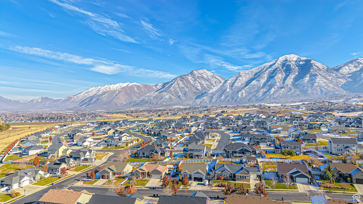
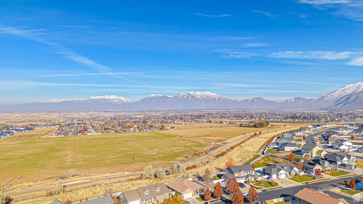
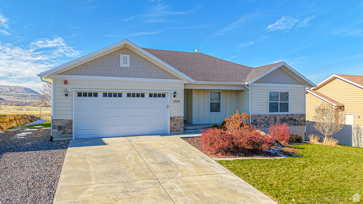
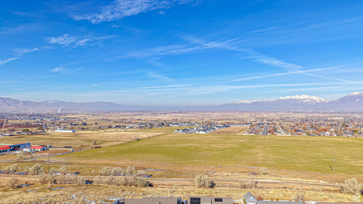
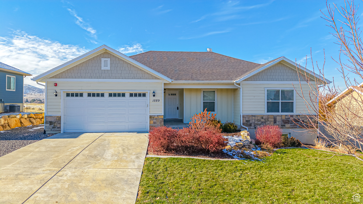
Be sure to check out the 3D and drone tours by clicking on the tour button. **Idyllic Living Awaits in Elk Ridge!** Welcome to a home where stunning views of horses grazing and majestic mountains create a serene, postcard-worthy backdrop every day. This fully finished gem is designed for both comfort and entertaining, featuring a second kitchen that's perfect for hosting gatherings or accommodating guests. Enjoy energy savings with owned solar panels, keeping your power bill practically nonexistent. Outside, the backyard is a haven for sustainable living, complete with an **enclosed chicken coop** and a thriving garden to cultivate your own fresh produce. Experience the perfect blend of rural tranquility and modern convenience in this exceptional property. **Come and see why this is the home you've been dreaming of!**

Share Property

Location

1589 N GRIZZLY WAY, Elk Ridge, UT 84651

Status

Sold

Date Sold

January 29, 2025
View Virtual Tour
Jennifer Sainsbury

Jennifer Sainsbury

Chris Sainsbury

Chris Sainsbury

Features & Amenities

Interior

  • total bedrooms5
  • Total bathrooms3
  • full bathrooms3
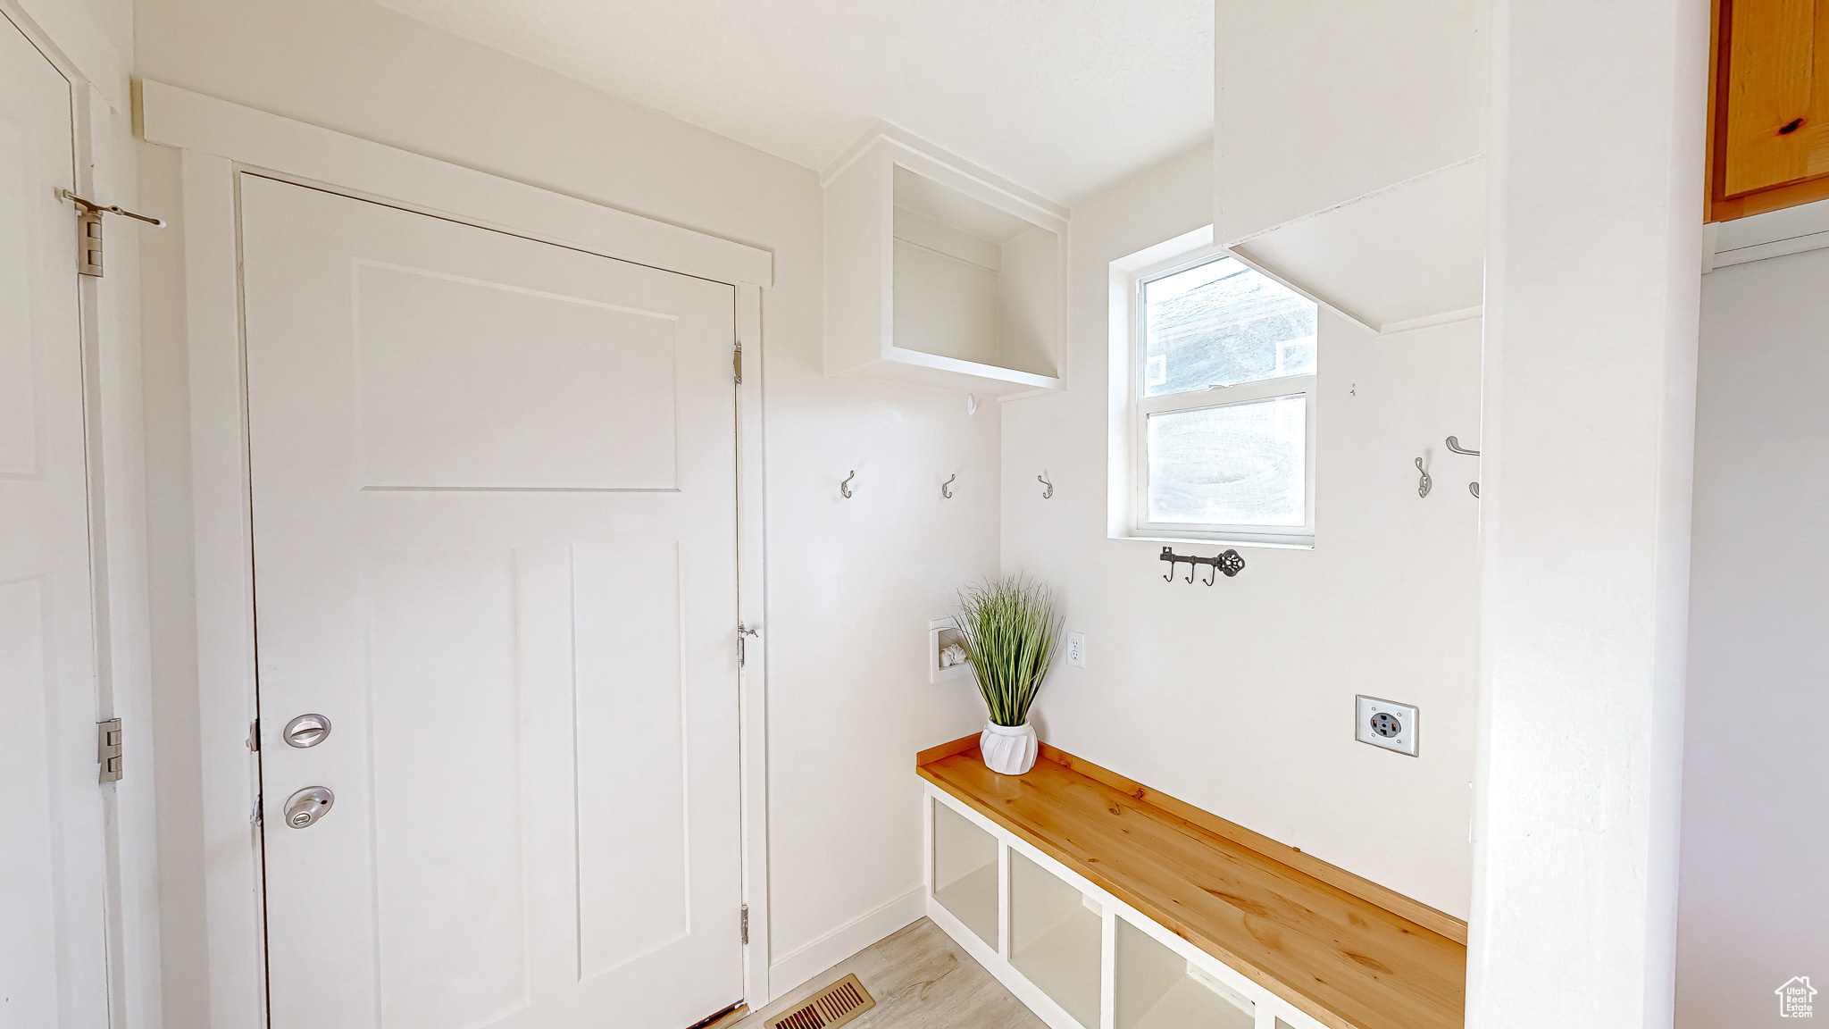
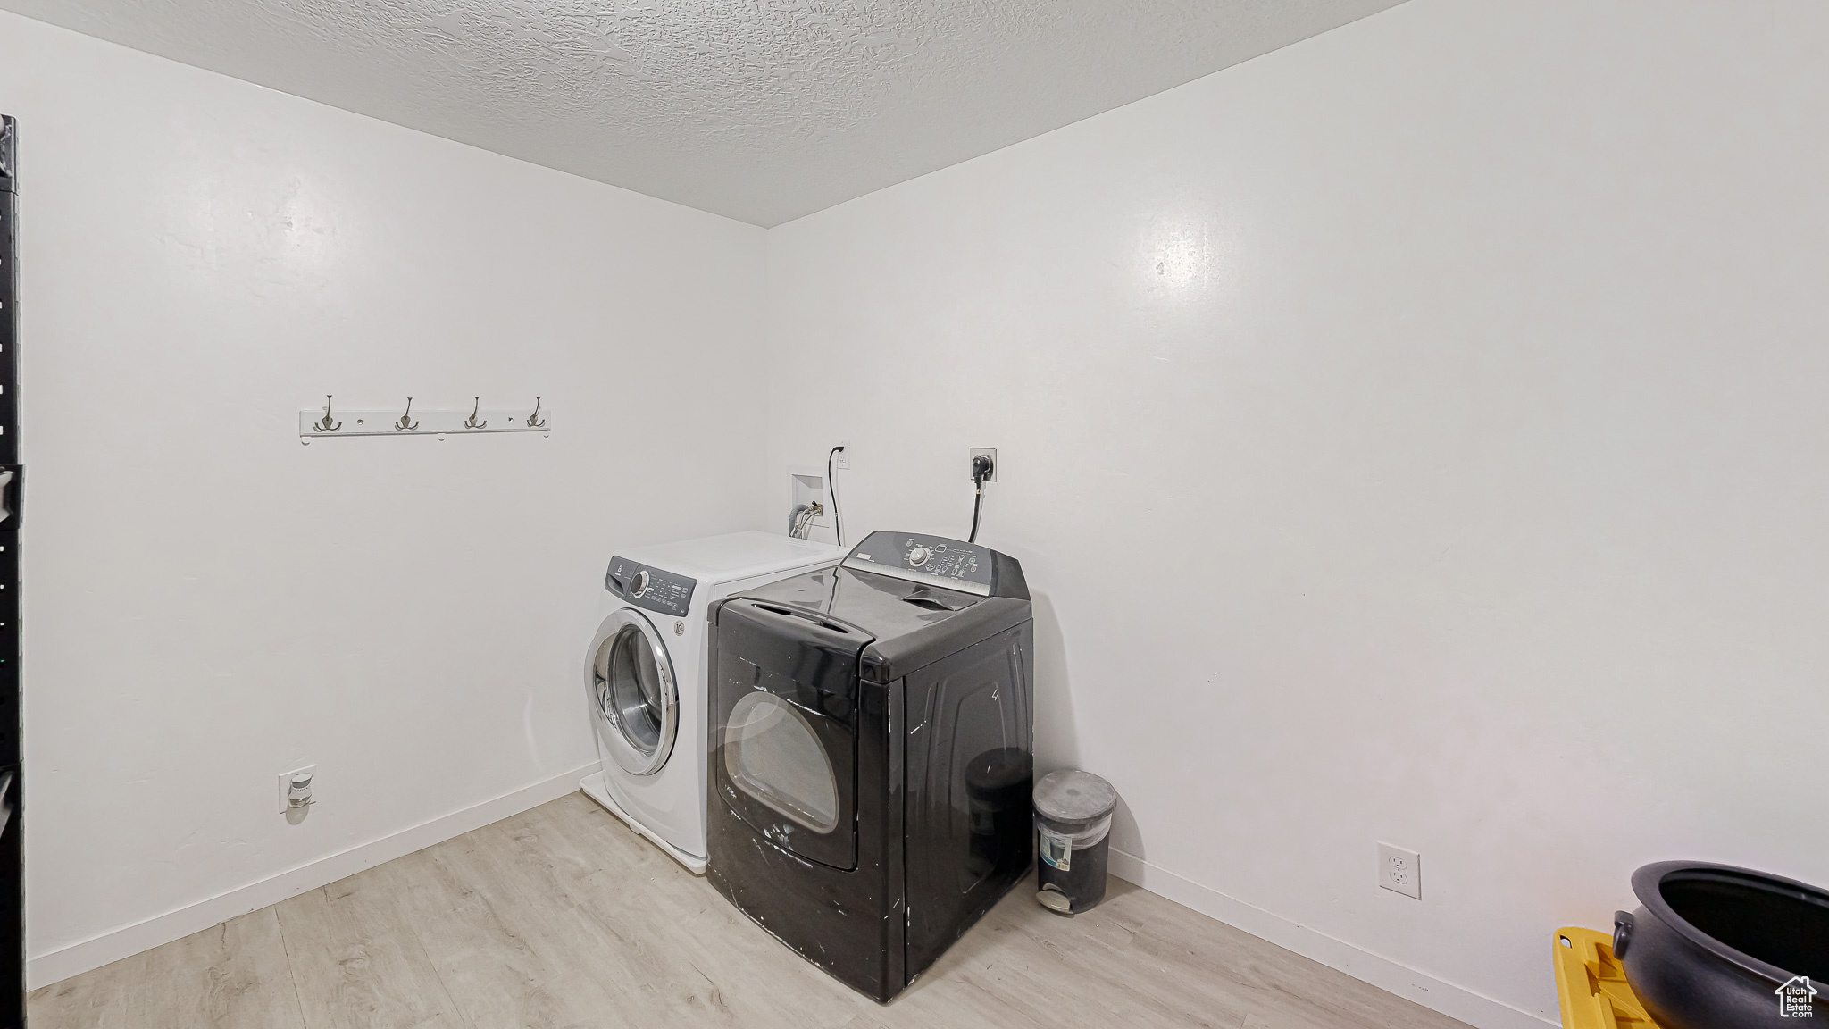
  • Laundry room Electric Dryer Hookup
  • Flooring Carpet
  • Fireplace Fireplace Equipment, Insert
  • APPLIANCES Ceiling Fan, Microwave
  • other interior Features Kitchen: Second, Range/Oven: Free Stdng, Vaulted Ceilings, Theater Room

Area & Lot

  • Status Sold
  • Date Sold January 29, 2025
  • Living Area3,065 Sq.Ft.
  • Total Area3,065 Sq.Ft.
  • Lot Area7,840.8 Sq.Ft.
  • MLS® ID2052985
  • TypeResidential
  • YEAR BUILT2017
  • NeighborhoodPayson
  • Architecture StylesRambler/Ranch
  • View DescriptionMountain(s), Valley
  • Elementary SchoolMt Loafer
  • Middle SchoolSalem Jr
  • High SchoolSalem Hills
  • School DistrictNebo

Exterior

  • STORIES2
  • Garage Space2.0
  • water SourceCulinary
  • utilitiesNatural Gas Connected, Electricity Connected, Sewer Connected, Water Connected
  • roofAsphalt
  • lot featuresCurb Gutter, Fenced: Part, Secluded, Sidewalks, Sprinkler: Auto-Full, View: Mountain, View: Valley
  • HEAT TYPEGas: Central, Active Solar
  • AIR CONDITIONINGCentral Air
  • sewerSewer: Connected
  • Disability FeaturesAccessible Doors, Grip-Accessible Features
  • Green featuresSolar
  • other exterior FeaturesSliding Glass Doors

Financial

  • Price Upon Request
  • Zoning Single-Family

Payson

Explore

Work With Us

Are you looking to buy or sell in Utah? We'd love to become your trusted real estate resource. We look forward to connecting with you!

Follow Us on Instagram