Leave a Message

By providing your contact information to Bybee + Co Realty LLC, your personal information will be processed in accordance with Bybee + Co Realty LLC's Privacy Policy. By checking the box(es) below, you consent to receive communications regarding your real estate inquiries and related marketing and promotional updates in the manner selected by you. For SMS text messages, message frequency varies. Message and data rates may apply. You may opt out of receiving further communications from Bybee + Co Realty LLC at any time. To opt out of receiving SMS text messages, reply STOP to unsubscribe.

Thank you for your message. We will be in touch with you shortly.

Explore Our Properties
208 S 1030 E
208 S 1030 E
208 S 1030 E
208 S 1030 E
208 S 1030 E
208 S 1030 E
208 S 1030 E
208 S 1030 E
208 S 1030 E
208 S 1030 E
208 S 1030 E
208 S 1030 E
208 S 1030 E
208 S 1030 E
208 S 1030 E
208 S 1030 E
208 S 1030 E
208 S 1030 E
208 S 1030 E
208 S 1030 E
208 S 1030 E
208 S 1030 E
208 S 1030 E
208 S 1030 E
208 S 1030 E
208 S 1030 E
208 S 1030 E
208 S 1030 E
208 S 1030 E
208 S 1030 E
208 S 1030 E
208 S 1030 E
208 S 1030 E
208 S 1030 E
208 S 1030 E
208 S 1030 E
208 S 1030 E
208 S 1030 E
208 S 1030 E
208 S 1030 E
208 S 1030 E
208 S 1030 E
208 S 1030 E
208 S 1030 E
208 S 1030 E
208 S 1030 E
208 S 1030 E
208 S 1030 E
208 S 1030 E
208 S 1030 E
208 S 1030 E
208 S 1030 E
208 S 1030 E
208 S 1030 E
SEE ALL PHOTOS
208 S 1030 E
208 S 1030 E
208 S 1030 E
208 S 1030 E
208 S 1030 E
208 S 1030 E
208 S 1030 E
208 S 1030 E
208 S 1030 E
208 S 1030 E
208 S 1030 E
208 S 1030 E
208 S 1030 E
208 S 1030 E
208 S 1030 E
208 S 1030 E
208 S 1030 E
208 S 1030 E
208 S 1030 E
208 S 1030 E
208 S 1030 E
208 S 1030 E
208 S 1030 E
208 S 1030 E
208 S 1030 E
208 S 1030 E
208 S 1030 E
208 S 1030 E
208 S 1030 E
208 S 1030 E
208 S 1030 E
208 S 1030 E
208 S 1030 E
208 S 1030 E
208 S 1030 E
208 S 1030 E
208 S 1030 E
208 S 1030 E
208 S 1030 E
208 S 1030 E
208 S 1030 E
208 S 1030 E
208 S 1030 E
208 S 1030 E
208 S 1030 E
208 S 1030 E
208 S 1030 E
208 S 1030 E
208 S 1030 E
208 S 1030 E
208 S 1030 E
208 S 1030 E
208 S 1030 E
208 S 1030 E
Courtesy of Bybee & Co Realty, LLC
Sold

208 S 1030 E

208 S 1030 E, Santaquin, UT 84655

Price Upon Request

208 S 1030 E

5 Beds 3 Baths 3,879 Sq.Ft. 9,583.2 Sq.Ft.
Description

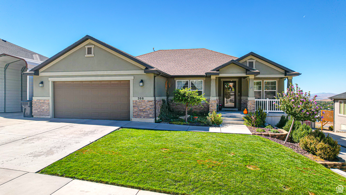
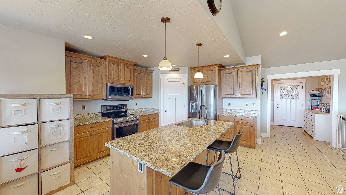
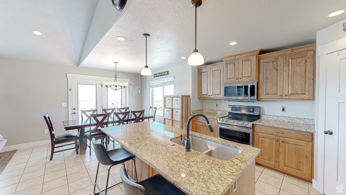
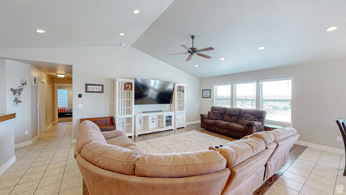
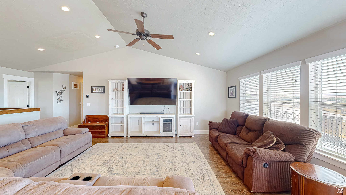
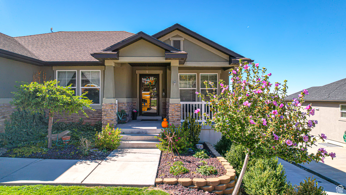
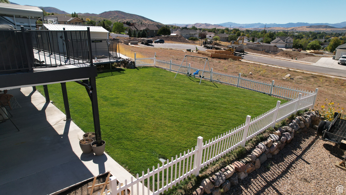
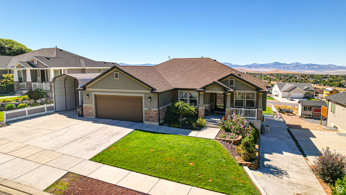
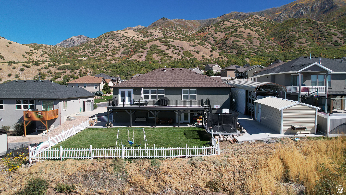
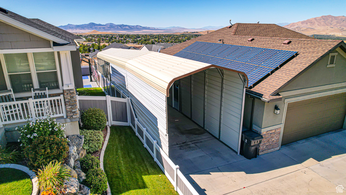
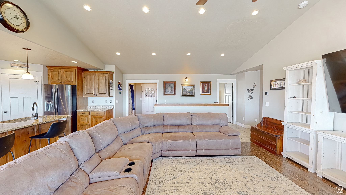
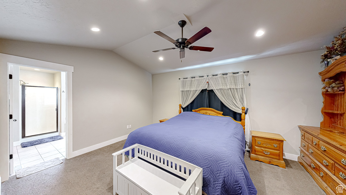
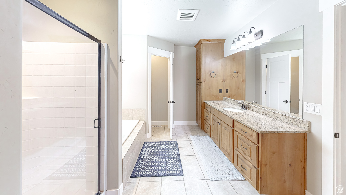
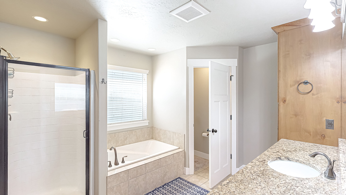
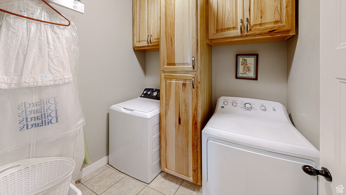
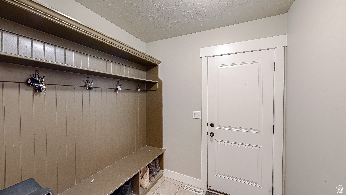
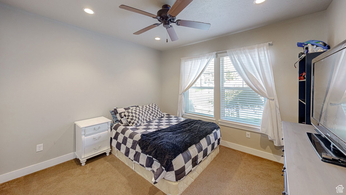
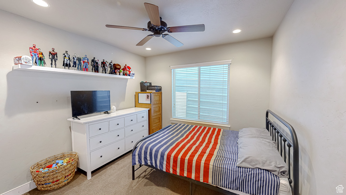
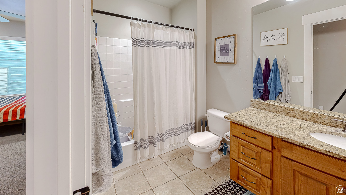
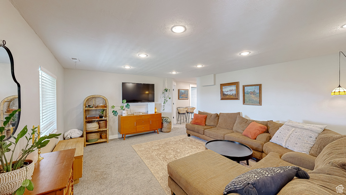
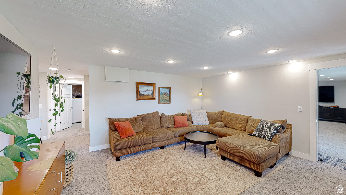
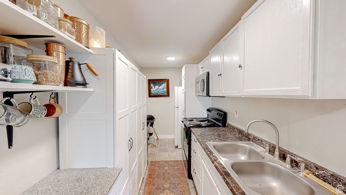
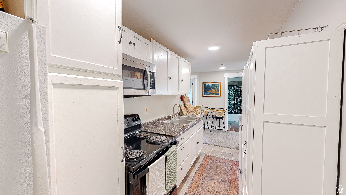
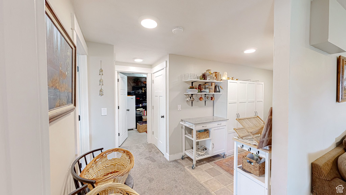
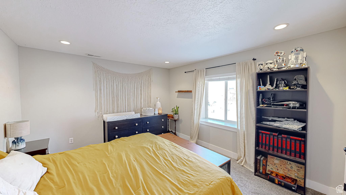
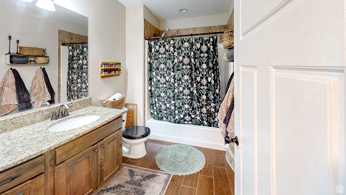
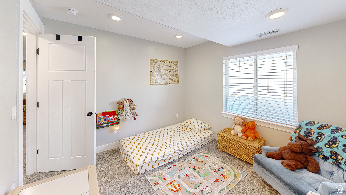
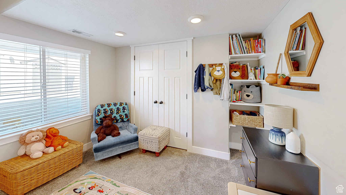
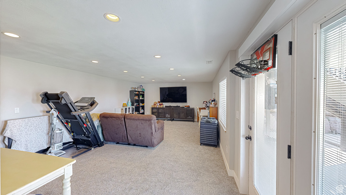

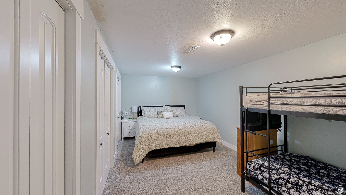
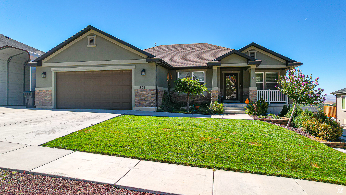
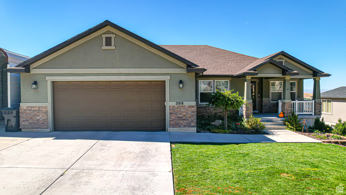
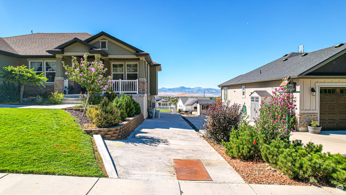
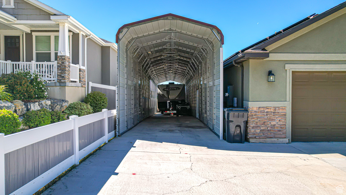
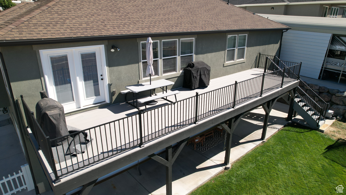
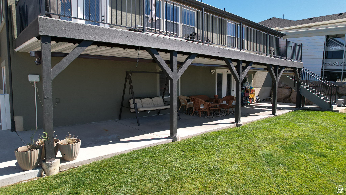
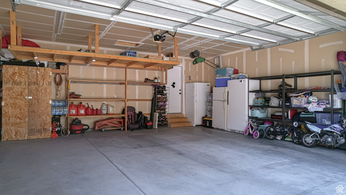
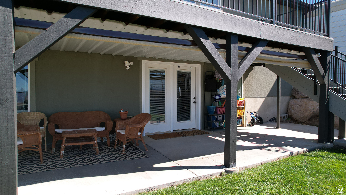
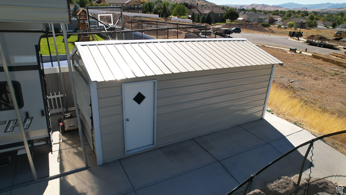
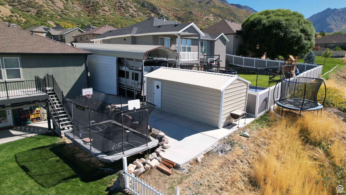
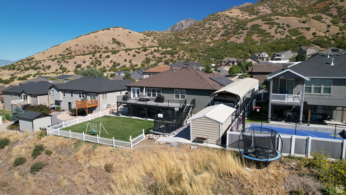
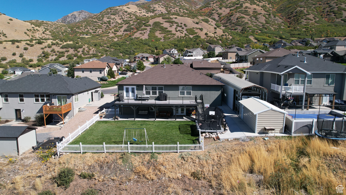
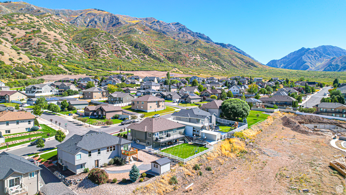
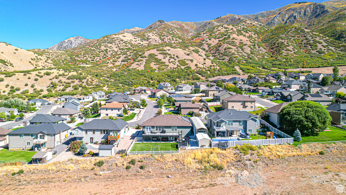
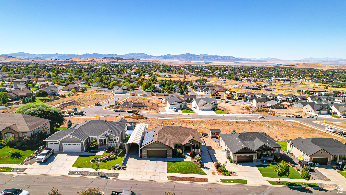
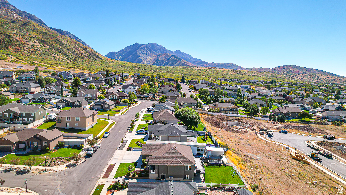
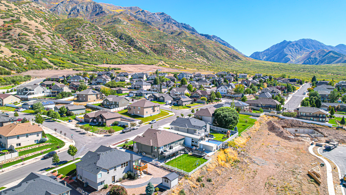
Be sure to check out the tours on this beautifully kept home. Built in the desirable Oak Summit development on the East bench in Santaquin this home is a must see! Boasting a large open concept living space, master bath with separate tub and shower, 10'x40' trex deck, covered patio, theatre, 13'x70' covered RV parking, basement apartment with separate parking, 10'x20' shed, amazing mountain and valley views, quick freeway access and much more.

Share Property

Location

208 S 1030 E, Santaquin, UT 84655

Status

Sold

Date Sold

November 14, 2024
View Virtual Tour
Adam Losee

Adam Losee

Aren Bybee

Aren Bybee

Features & Amenities

Interior

  • total bedrooms5
  • Total bathrooms3
  • full bathrooms3
  • Flooring Carpet, Laminate, Tile
  • APPLIANCES Ceiling Fan, Microwave, Refrigerator
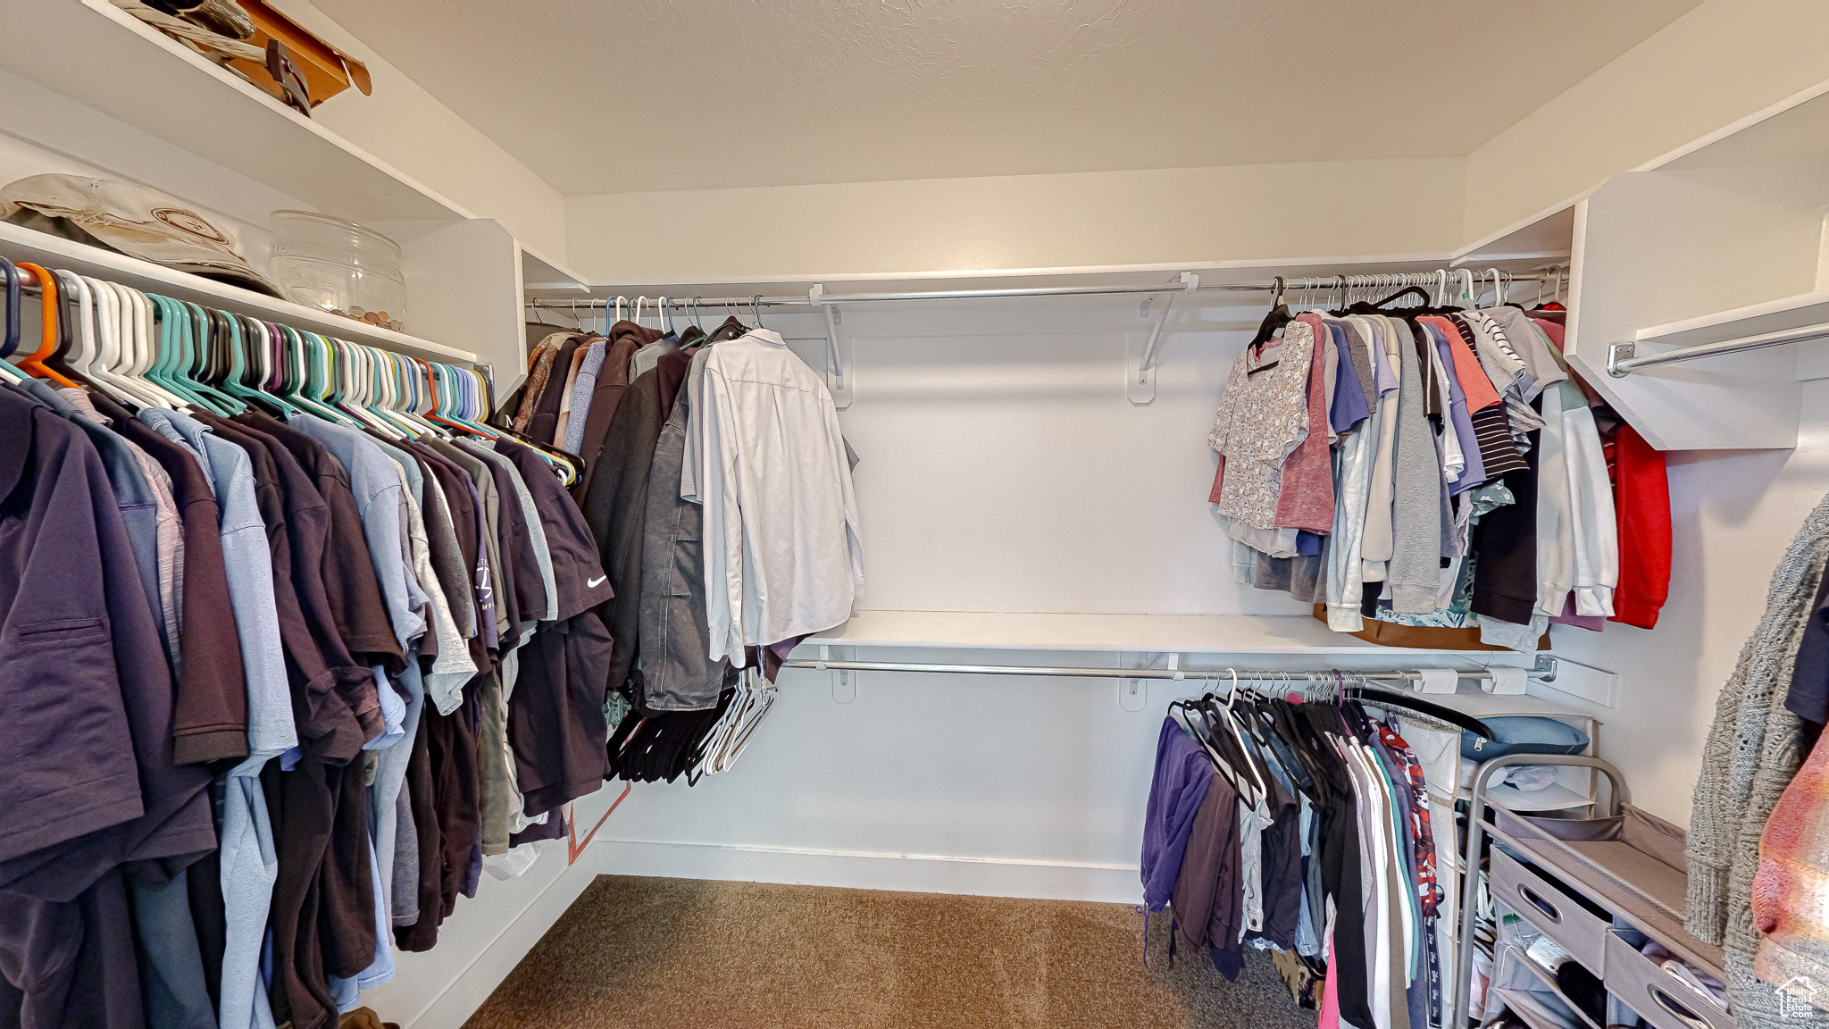
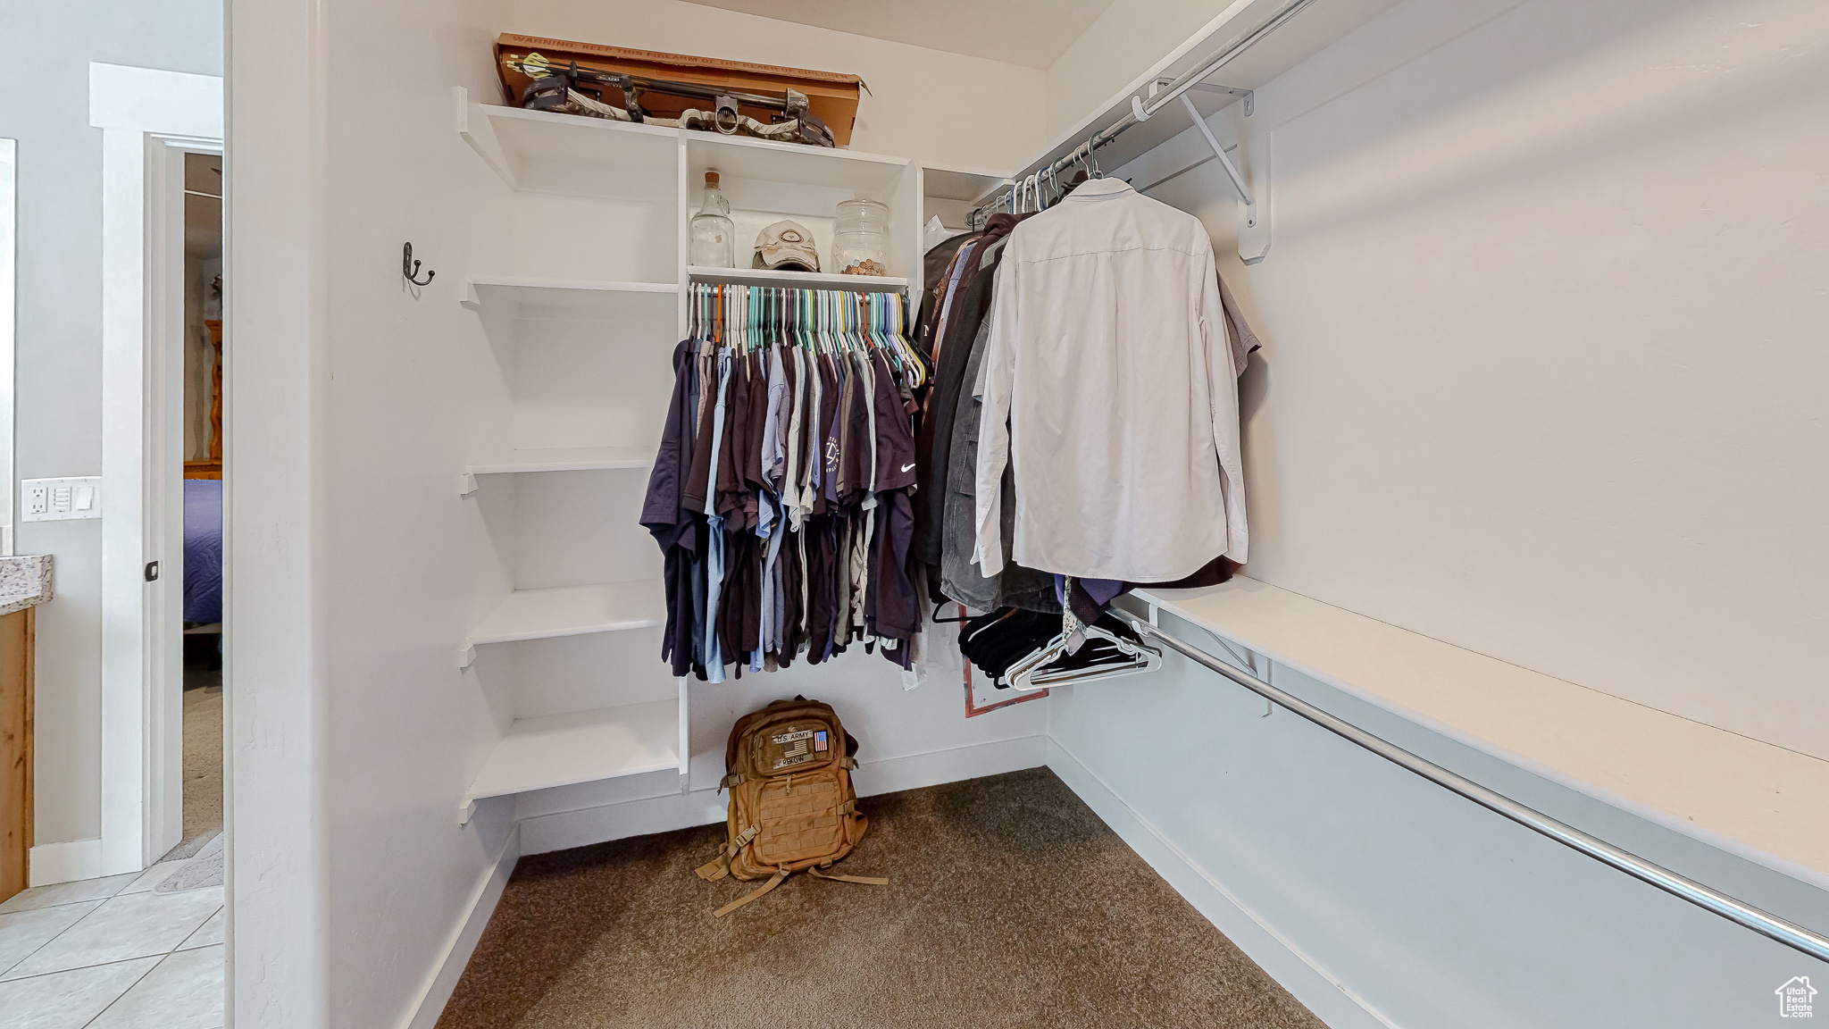
  • other interior Features Basement Apartment, Bath: Primary, Closet: Walk-In, Den/Office, Mother-in-Law Apt, Range/Oven: Free Stdng, Vaulted Ceilings, Granite Countertops, Theater Room, Video Door Bell(s)

Area & Lot

  • Status Sold
  • Date Sold November 14, 2024
  • Living Area3,879 Sq.Ft.
  • Total Area3,879 Sq.Ft.
  • Lot Area9,583.2 Sq.Ft.
  • MLS® ID2025989
  • TypeResidential
  • YEAR BUILT2013
  • NeighborhoodSantaquin
  • Architecture StylesRambler/Ranch
  • View DescriptionMountain(s), Valley
  • Elementary SchoolOrchard Hills
  • Middle SchoolPayson Jr
  • High SchoolPayson
  • School DistrictNebo

Exterior

  • STORIES2
  • Garage Space2.0
  • water SourceCulinary, Irrigation: Pressure
  • utilitiesNatural Gas Connected, Electricity Connected, Sewer Connected, Sewer: Public, Water Connected
  • roofAsphalt
  • lot featuresCurb Gutter, Sidewalks, Terrain: Grad Slope, View: Mountain, View: Valley
  • parkingRv Parking
  • HEAT TYPEForced Air, Gas: Central, Heat Pump
  • AIR CONDITIONINGCentral Air
  • sewerSewer: Connected, Sewer: Public
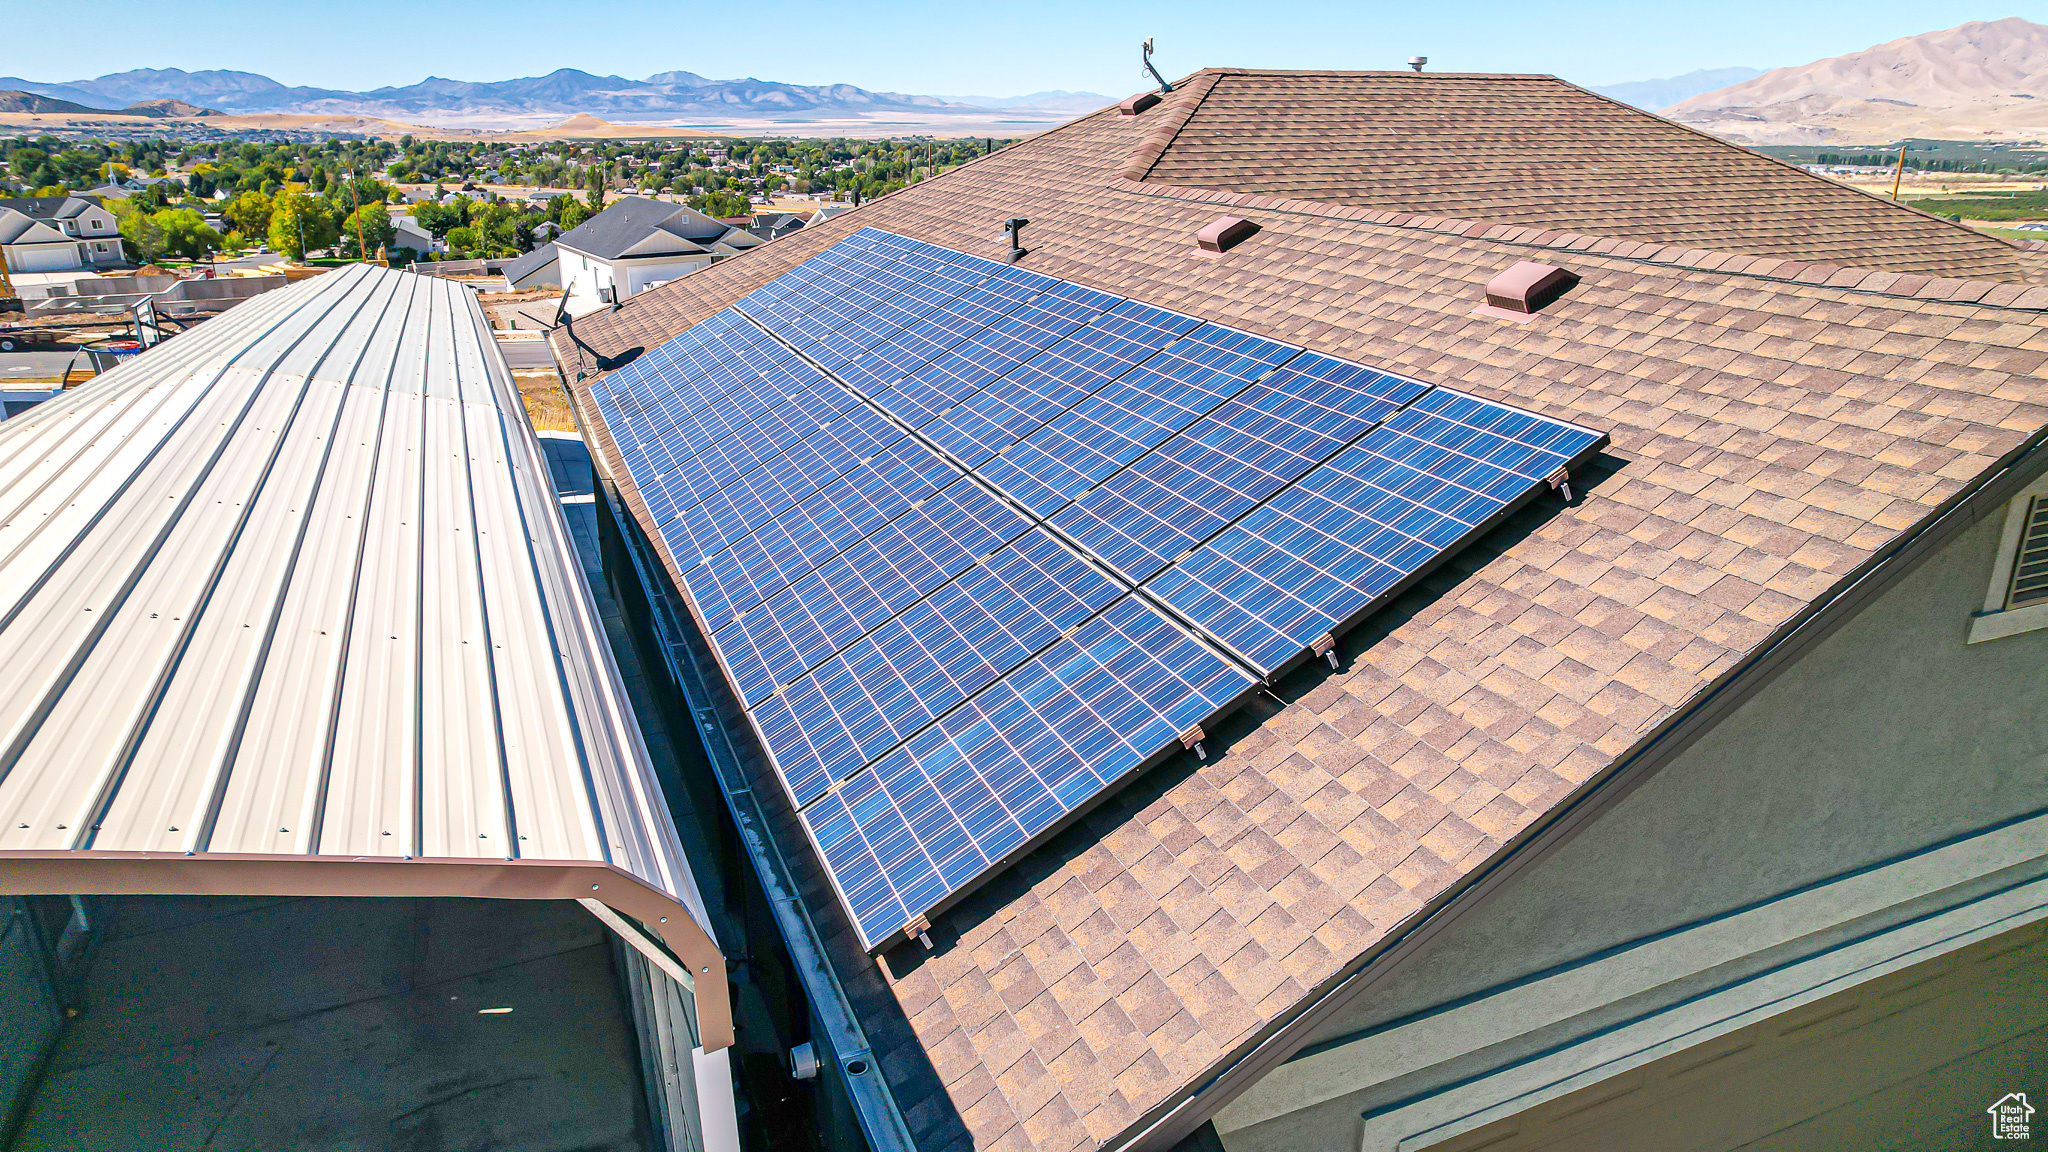
  • Green featuresSolar
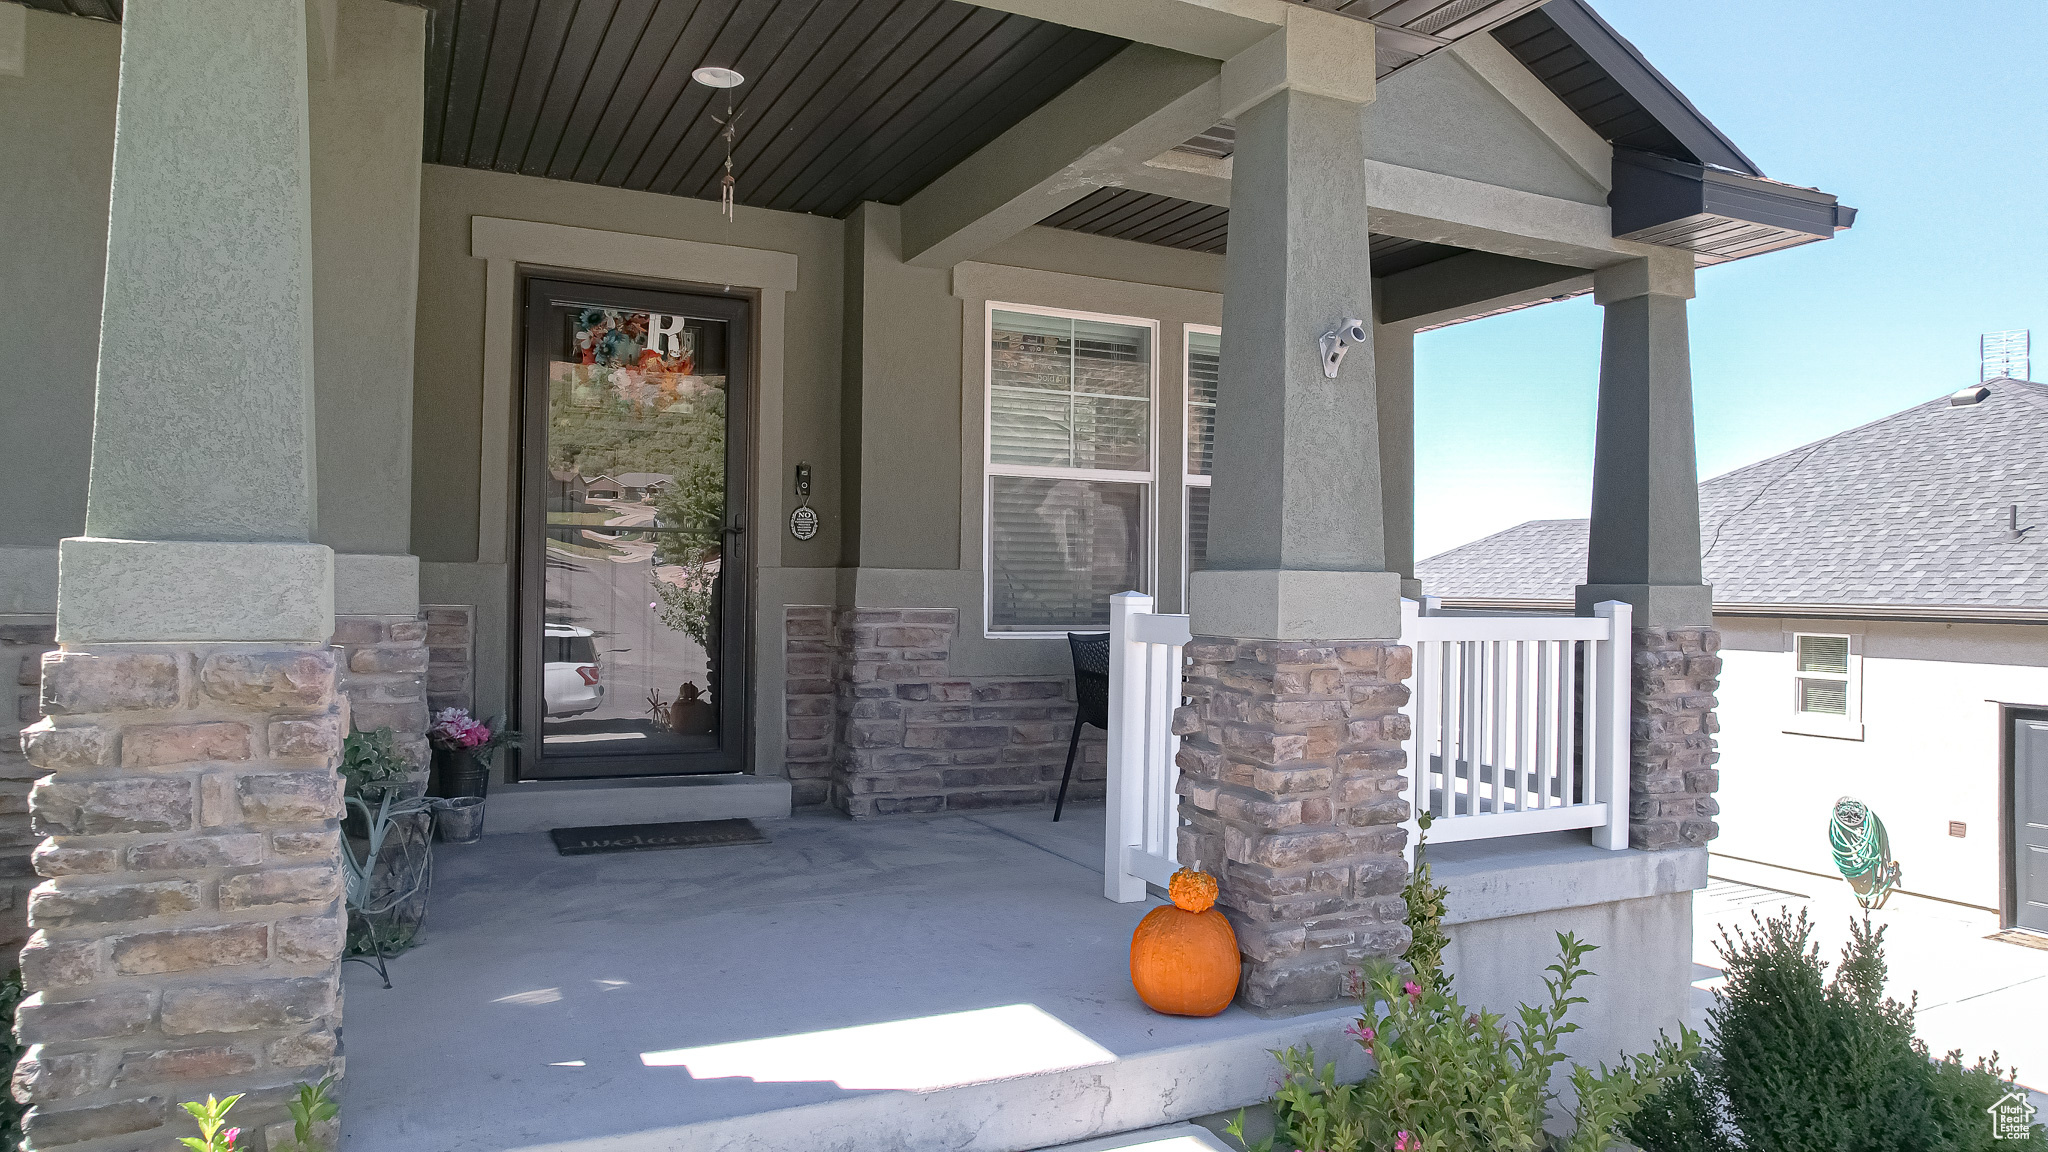
  • other exterior FeaturesBasement Entrance, Double Pane Windows, Entry (Foyer), Lighting, Patio: Covered, Porch: Open, Storm Doors, Walkout

Financial

  • Price Upon Request
  • Zoning Single-Family

Santaquin

Explore

Work With Us

Are you looking to buy or sell in Utah? We'd love to become your trusted real estate resource. We look forward to connecting with you!

Follow Us on Instagram