Leave a Message

By providing your contact information to Bybee + Co Realty LLC, your personal information will be processed in accordance with Bybee + Co Realty LLC's Privacy Policy. By checking the box(es) below, you consent to receive communications regarding your real estate inquiries and related marketing and promotional updates in the manner selected by you. For SMS text messages, message frequency varies. Message and data rates may apply. You may opt out of receiving further communications from Bybee + Co Realty LLC at any time. To opt out of receiving SMS text messages, reply STOP to unsubscribe.

Thank you for your message. We will be in touch with you shortly.

Explore Our Properties
229 N 2810 E
229 N 2810 E
229 N 2810 E
229 N 2810 E
229 N 2810 E
229 N 2810 E
229 N 2810 E
229 N 2810 E
229 N 2810 E
229 N 2810 E
229 N 2810 E
229 N 2810 E
229 N 2810 E
229 N 2810 E
229 N 2810 E
229 N 2810 E
229 N 2810 E
229 N 2810 E
229 N 2810 E
229 N 2810 E
229 N 2810 E
229 N 2810 E
229 N 2810 E
229 N 2810 E
229 N 2810 E
229 N 2810 E
229 N 2810 E
229 N 2810 E
229 N 2810 E
229 N 2810 E
229 N 2810 E
229 N 2810 E
229 N 2810 E
229 N 2810 E
229 N 2810 E
229 N 2810 E
229 N 2810 E
229 N 2810 E
229 N 2810 E
229 N 2810 E
229 N 2810 E
229 N 2810 E
229 N 2810 E
229 N 2810 E
229 N 2810 E
229 N 2810 E
229 N 2810 E
229 N 2810 E
229 N 2810 E
229 N 2810 E
SEE ALL PHOTOS
229 N 2810 E
229 N 2810 E
229 N 2810 E
229 N 2810 E
229 N 2810 E
229 N 2810 E
229 N 2810 E
229 N 2810 E
229 N 2810 E
229 N 2810 E
229 N 2810 E
229 N 2810 E
229 N 2810 E
229 N 2810 E
229 N 2810 E
229 N 2810 E
229 N 2810 E
229 N 2810 E
229 N 2810 E
229 N 2810 E
229 N 2810 E
229 N 2810 E
229 N 2810 E
229 N 2810 E
229 N 2810 E
229 N 2810 E
229 N 2810 E
229 N 2810 E
229 N 2810 E
229 N 2810 E
229 N 2810 E
229 N 2810 E
229 N 2810 E
229 N 2810 E
229 N 2810 E
229 N 2810 E
229 N 2810 E
229 N 2810 E
229 N 2810 E
229 N 2810 E
229 N 2810 E
229 N 2810 E
229 N 2810 E
229 N 2810 E
229 N 2810 E
229 N 2810 E
229 N 2810 E
229 N 2810 E
229 N 2810 E
229 N 2810 E
For Sale

229 N 2810 E

229 N 2810 E, Spanish Fork, UT 84660

$800,000
$800,000

229 N 2810 E

6 Beds 3 Baths 3,600 Sq.Ft. 10,018.8 Sq.Ft.

Description

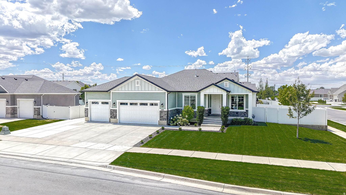
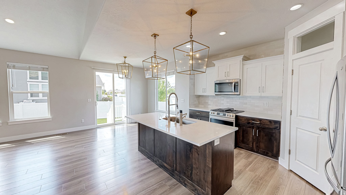
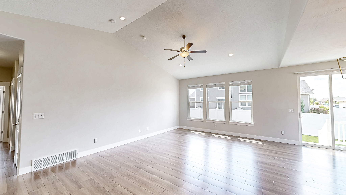
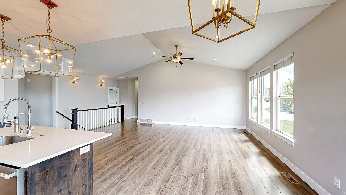
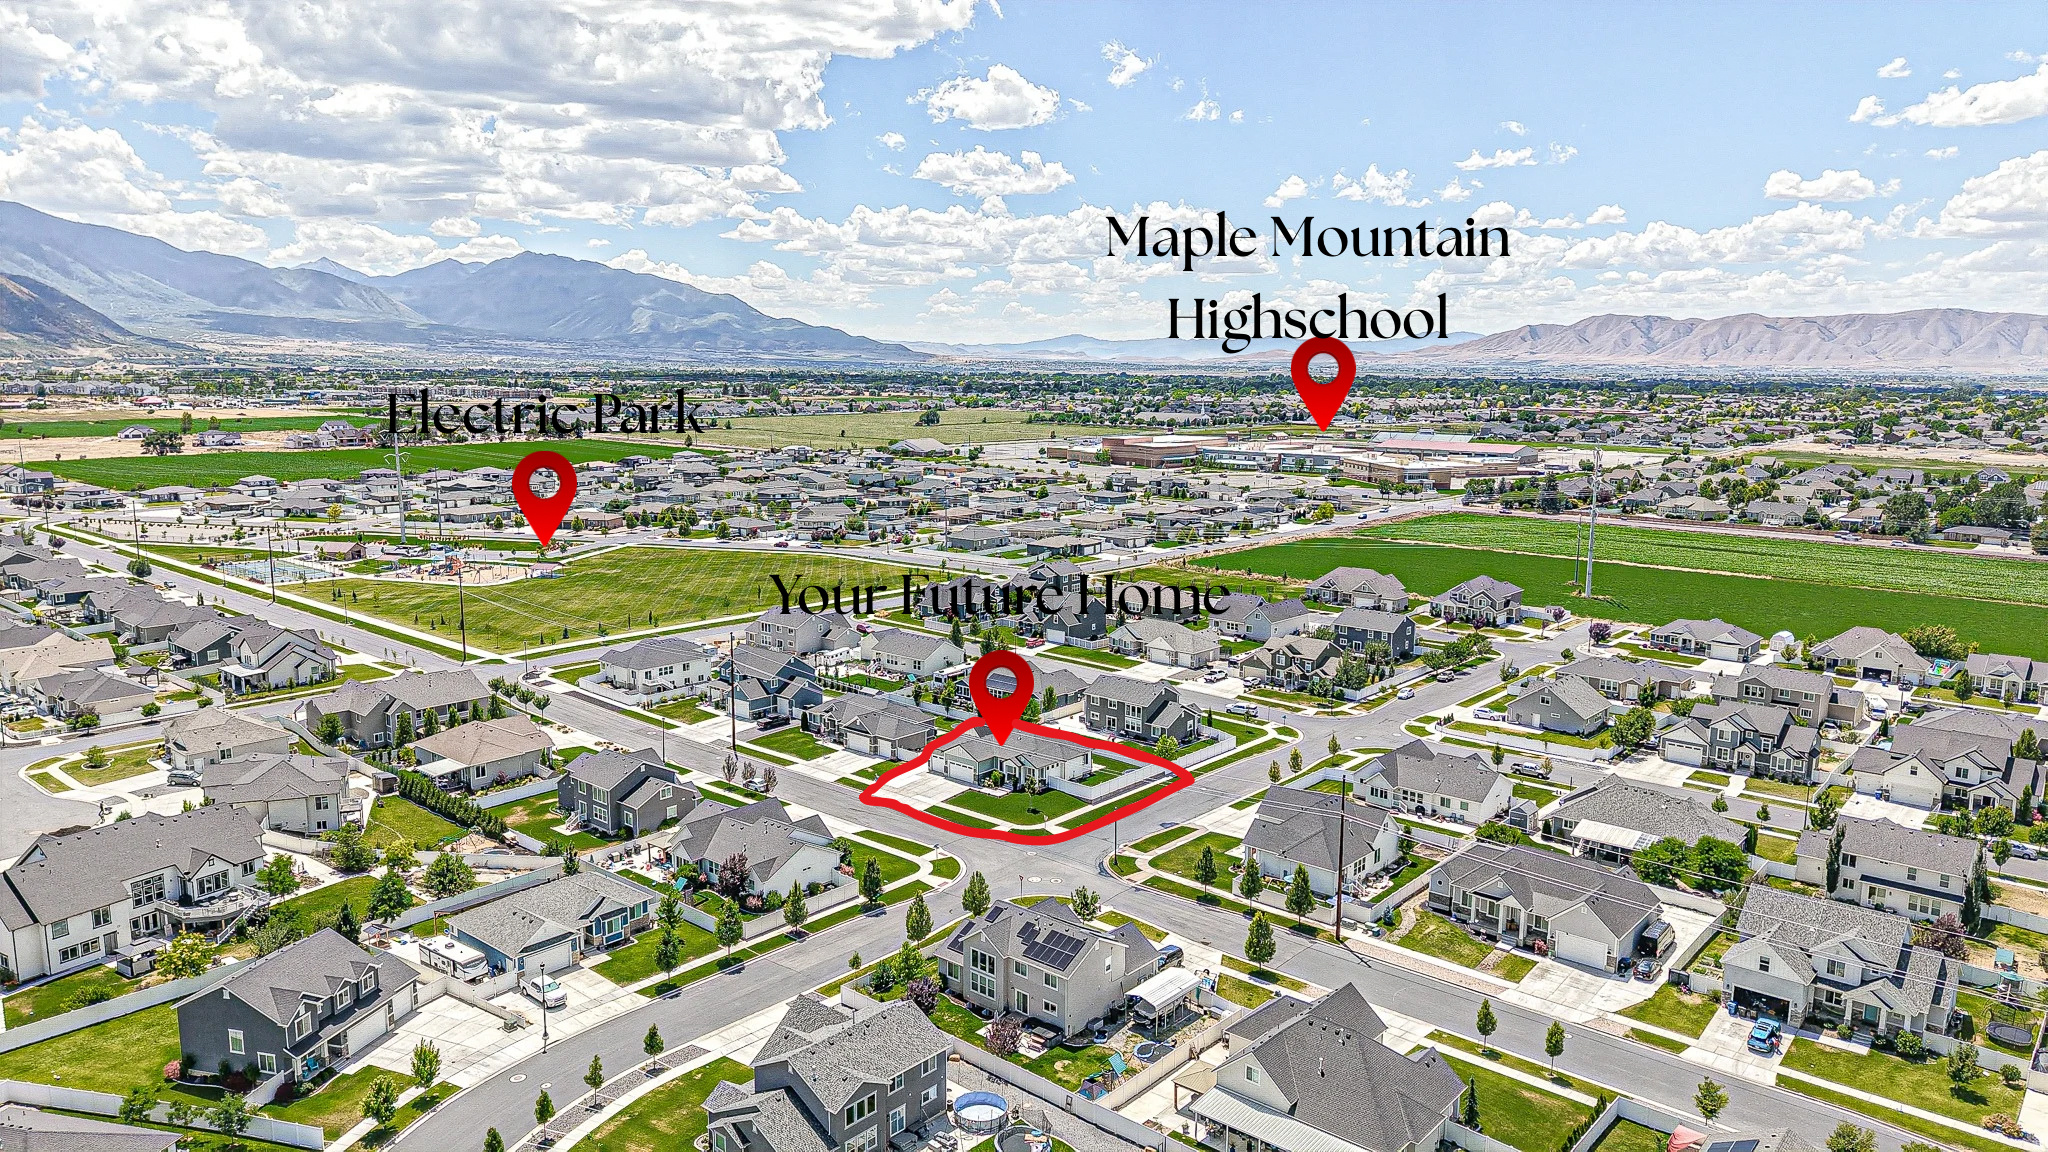
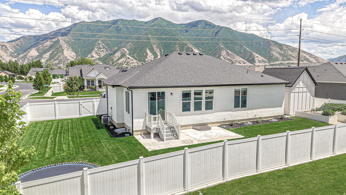
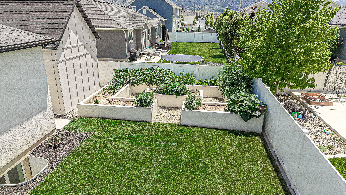
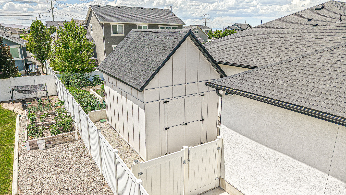
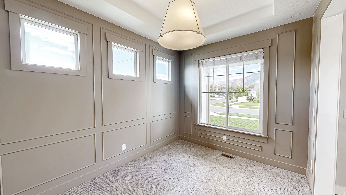
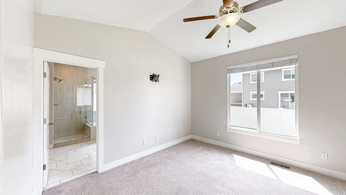
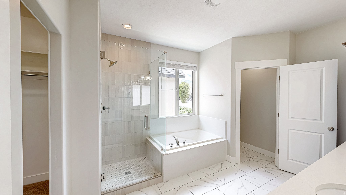
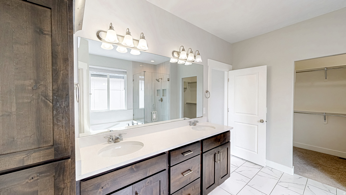
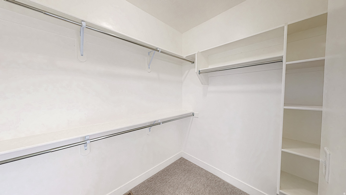
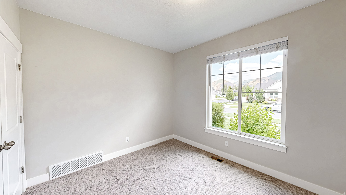
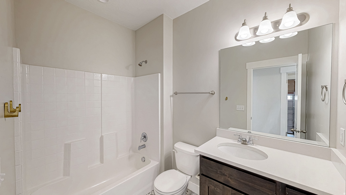
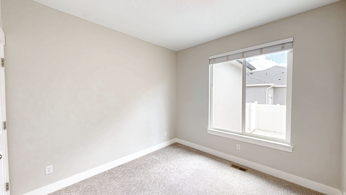
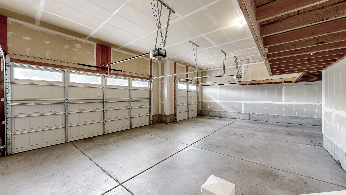
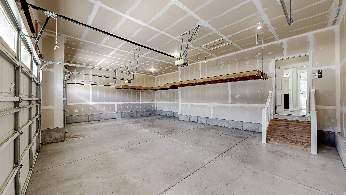
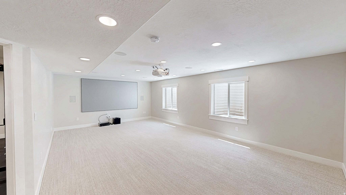
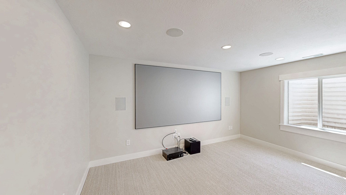
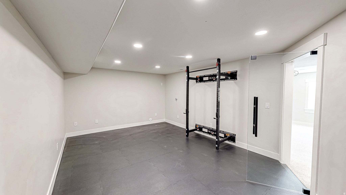
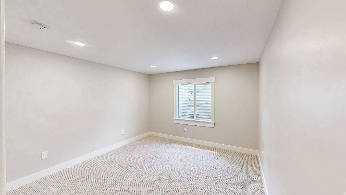
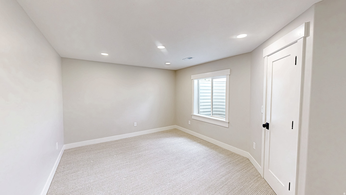
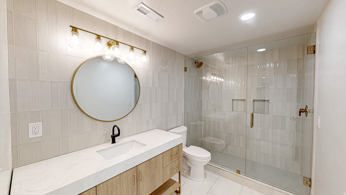
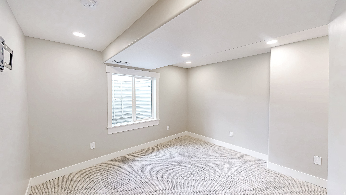
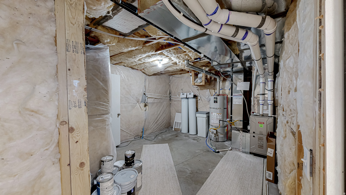
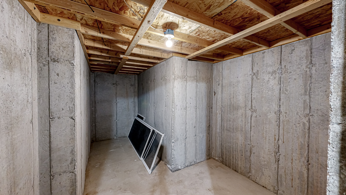
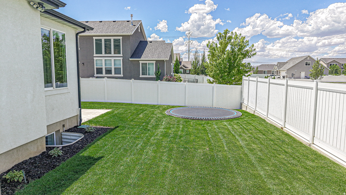
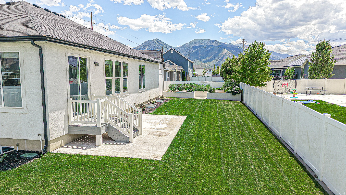
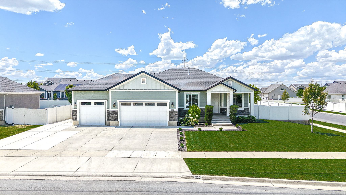
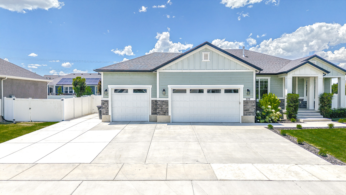
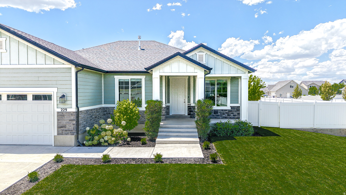
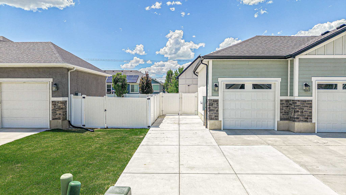
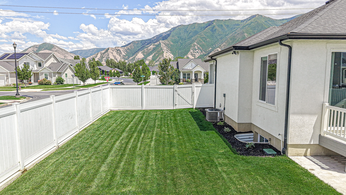
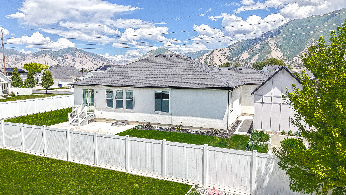
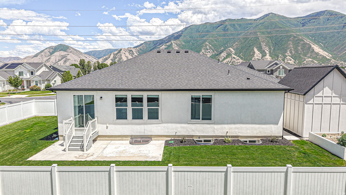
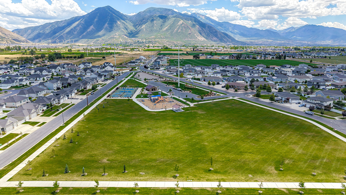
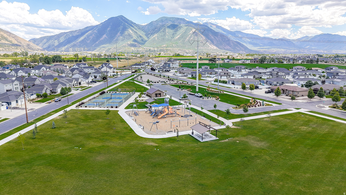
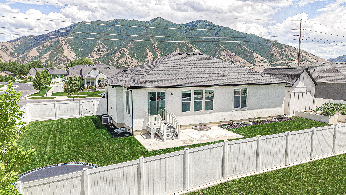
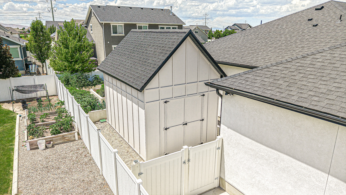
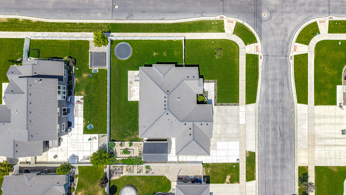
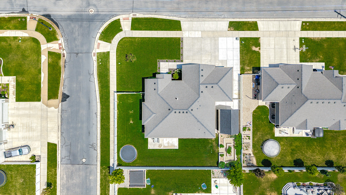
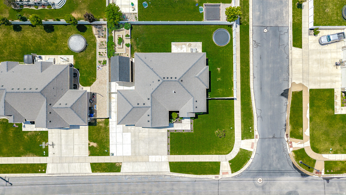
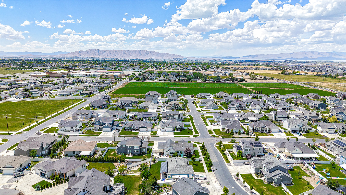
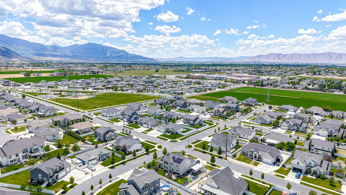
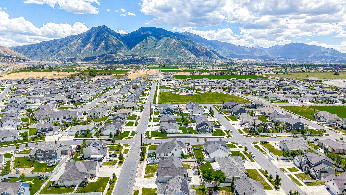
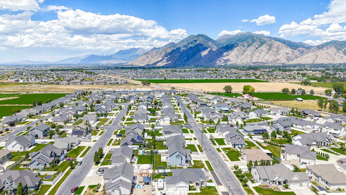
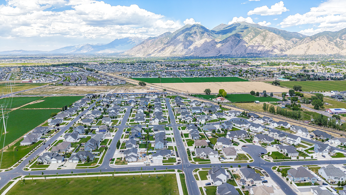
Be sure to explore the 3D tour by clicking the tour button. Located on a quiet street in one of Spanish Fork's most desirable neighborhoods, this beautifully upgraded home offers exceptional style, comfort, and functionality. The open floor plan features 9-foot ceilings, vaulted ceilings, a formal living room or office, quartz countertops, white painted cabinetry, upgraded stainless steel appliances with a gas range, tile backsplash, recessed lighting, an upgraded lighting package, elegant three-tone paint, and premium carpet throughout. The spacious primary suite includes double vanities, a walk-in closet, a relaxing garden tub, and a separate shower. The fully finished basement is designed for entertaining and everyday living with a dedicated theater room complete with a projector and all theater equipment included, a custom exercise room with the weight rack included, and a large cold storage area. Additional upgrades include a high-efficiency furnace, whole-home water softener, and water filtration system. Outside, you'll enjoy a fully landscaped and fenced yard with durable vinyl fencing, an in-ground trampoline, beautiful garden boxes, and a large custom storage shed, making this home as impressive outdoors as it is inside. Conveniently located just blocks from Maple Mountain High School and the coming Harmons grocery store, this home offers the perfect combination of location, upgrades, and everyday convenience.

Share Property

Location

229 N 2810 E, Spanish Fork, UT 84660

Status

For Sale
View Virtual Tour
Aren Bybee

Aren Bybee

Adam Losee

Adam Losee

Features & Amenities

Interior

  • total bedrooms6
  • Total bathrooms3
  • full bathrooms2
  • three quarter bathroom1
  • Laundry room Electric Dryer Hookup
  • Flooring Carpet, Laminate, Tile
  • APPLIANCES Microwave, Refrigerator, Water Softener Owned
  • other interior Features Bath: Primary, Bath: Sep Tub/Shower, Closet: Walk-In, Den/Office, Great Room, Range/Oven: Free Stdng, Video Door Bell(s), Smart Thermostat(s)

Area & Lot

  • Status For Sale
  • Living Area3,600 Sq.Ft.
  • Total Area3,600 Sq.Ft.
  • Lot Area10,018.8 Sq.Ft.
  • MLS® ID2170807
  • TypeResidential
  • YEAR BUILT2019
  • NeighborhoodSpanish Fork
  • Architecture StylesRambler/Ranch
  • View DescriptionMountain(s)
  • Elementary SchoolMaple Ridge
  • Middle SchoolMapleton Jr
  • High SchoolMaple Mountain
  • School DistrictNebo

Exterior

  • STORIES2
  • Garage Space3.0
  • water SourceCulinary, Irrigation: Pressure
  • utilitiesNatural Gas Connected, Electricity Connected, Sewer Connected, Sewer: Public, Water Connected
  • roofAsphalt
  • lot featuresCorner Lot, Fenced: Full, Sidewalks, Sprinkler: Auto-Full, View: Mountain, Drip Irrigation: Auto-Full
  • parkingRv Parking
  • HEAT TYPEForced Air, Gas: Central
  • AIR CONDITIONINGCentral Air
  • sewerSewer: Connected, Sewer: Public
  • Disability FeaturesSingle Level Living
  • other exterior FeaturesDouble Pane Windows, Entry (Foyer)

Financial

  • Sales Price$800,000
  • Real Estate Tax $2,706/yr
  • Zoning Single-Family
image

Schedule a Showing

We would love to show you our beautiful property. Please select your preferred date and time below. An agent will be in touch shortly to confirm your appointment.

Schedule a Showing

We would love to show you our beautiful property. Please select your preferred date and time below. An agent will be in touch shortly to confirm your appointment.

Thank you for your interest in 229 N 2810 E, Spanish Fork, UT 84660. We are reviewing your request and will be in touch shortly!

Mortgage Calculator

Estimate your monthly mortgage payment, including the principal and interest, property taxes, and HOA. Adjust the values to generate a more accurate rate.

All estimates are provided for informational purposes only. Actual amounts may vary.
$0,000 Your Payment 20 15 65
$0,000 Your Payment

Spanish Fork

Explore

Work With Us

Are you looking to buy or sell in Utah? We'd love to become your trusted real estate resource. We look forward to connecting with you!

Follow Us on Instagram