Leave a Message

By providing your contact information to Bybee + Co Realty LLC, your personal information will be processed in accordance with Bybee + Co Realty LLC's Privacy Policy. By checking the box(es) below, you consent to receive communications regarding your real estate inquiries and related marketing and promotional updates in the manner selected by you. For SMS text messages, message frequency varies. Message and data rates may apply. You may opt out of receiving further communications from Bybee + Co Realty LLC at any time. To opt out of receiving SMS text messages, reply STOP to unsubscribe.

Thank you for your message. We will be in touch with you shortly.

Explore Our Properties
44 S ASTOR LN
44 S ASTOR LN
44 S ASTOR LN
44 S ASTOR LN
44 S ASTOR LN
44 S ASTOR LN
44 S ASTOR LN
44 S ASTOR LN
44 S ASTOR LN
44 S ASTOR LN
44 S ASTOR LN
44 S ASTOR LN
44 S ASTOR LN
44 S ASTOR LN
44 S ASTOR LN
44 S ASTOR LN
44 S ASTOR LN
44 S ASTOR LN
44 S ASTOR LN
44 S ASTOR LN
44 S ASTOR LN
44 S ASTOR LN
44 S ASTOR LN
44 S ASTOR LN
44 S ASTOR LN
44 S ASTOR LN
44 S ASTOR LN
44 S ASTOR LN
44 S ASTOR LN
44 S ASTOR LN
44 S ASTOR LN
44 S ASTOR LN
44 S ASTOR LN
44 S ASTOR LN
44 S ASTOR LN
44 S ASTOR LN
44 S ASTOR LN
44 S ASTOR LN
44 S ASTOR LN
44 S ASTOR LN
44 S ASTOR LN
44 S ASTOR LN
44 S ASTOR LN
44 S ASTOR LN
44 S ASTOR LN
44 S ASTOR LN
44 S ASTOR LN
44 S ASTOR LN
44 S ASTOR LN
44 S ASTOR LN
44 S ASTOR LN
44 S ASTOR LN
44 S ASTOR LN
44 S ASTOR LN
44 S ASTOR LN
SEE ALL PHOTOS
44 S ASTOR LN
44 S ASTOR LN
44 S ASTOR LN
44 S ASTOR LN
44 S ASTOR LN
44 S ASTOR LN
44 S ASTOR LN
44 S ASTOR LN
44 S ASTOR LN
44 S ASTOR LN
44 S ASTOR LN
44 S ASTOR LN
44 S ASTOR LN
44 S ASTOR LN
44 S ASTOR LN
44 S ASTOR LN
44 S ASTOR LN
44 S ASTOR LN
44 S ASTOR LN
44 S ASTOR LN
44 S ASTOR LN
44 S ASTOR LN
44 S ASTOR LN
44 S ASTOR LN
44 S ASTOR LN
44 S ASTOR LN
44 S ASTOR LN
44 S ASTOR LN
44 S ASTOR LN
44 S ASTOR LN
44 S ASTOR LN
44 S ASTOR LN
44 S ASTOR LN
44 S ASTOR LN
44 S ASTOR LN
44 S ASTOR LN
44 S ASTOR LN
44 S ASTOR LN
44 S ASTOR LN
44 S ASTOR LN
44 S ASTOR LN
44 S ASTOR LN
44 S ASTOR LN
44 S ASTOR LN
44 S ASTOR LN
44 S ASTOR LN
44 S ASTOR LN
44 S ASTOR LN
44 S ASTOR LN
44 S ASTOR LN
44 S ASTOR LN
44 S ASTOR LN
44 S ASTOR LN
44 S ASTOR LN
44 S ASTOR LN
Sold

44 S ASTOR LN

44 S ASTOR LN, Elk Ridge, UT 84651

Price Upon Request

44 S ASTOR LN

5 Beds 3 Baths 2,760 Sq.Ft. 0.34 Acres

Description

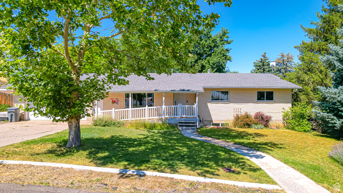
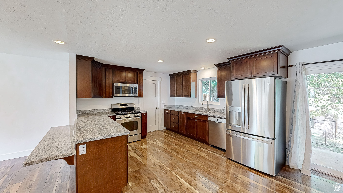
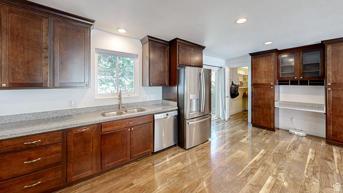
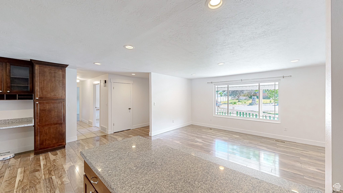
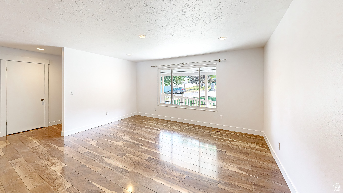
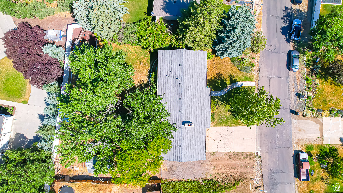
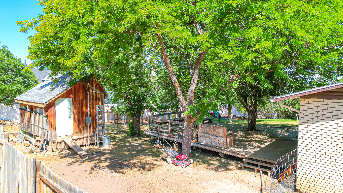
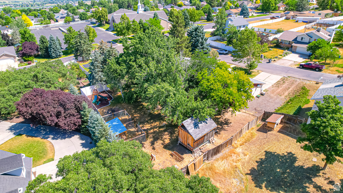
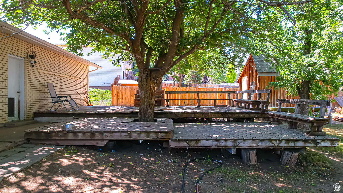
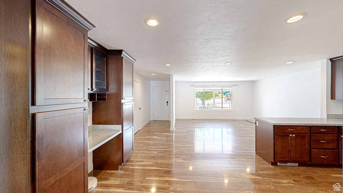
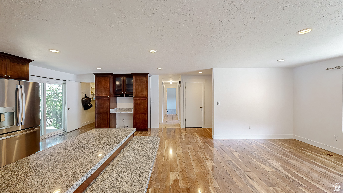
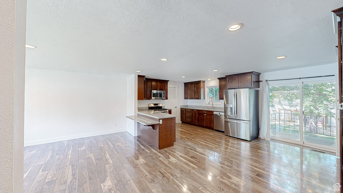
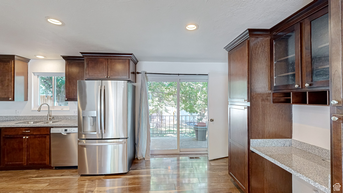
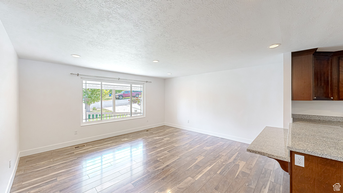
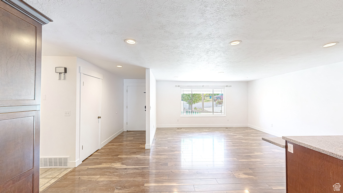
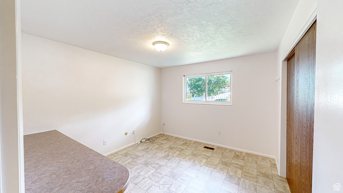
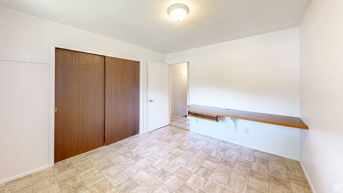
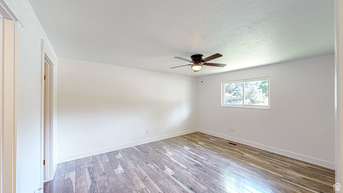
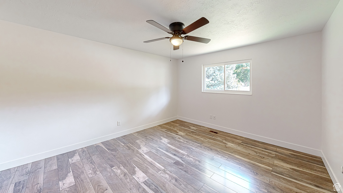
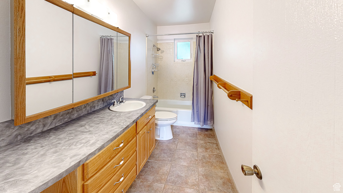
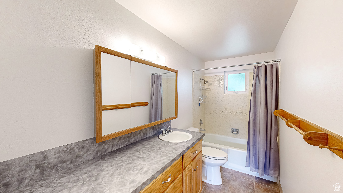
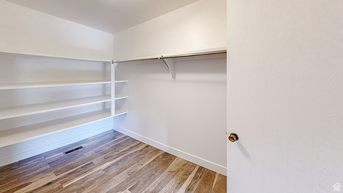
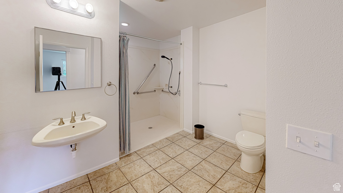
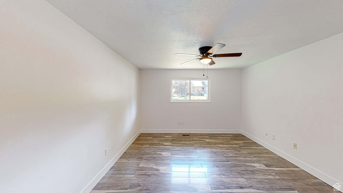
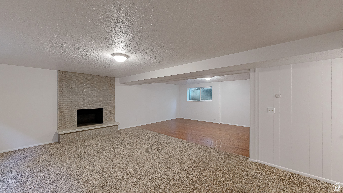
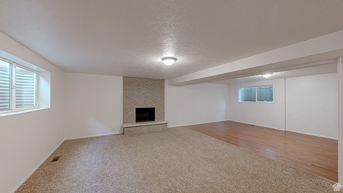
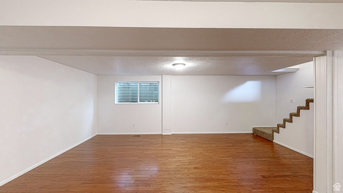
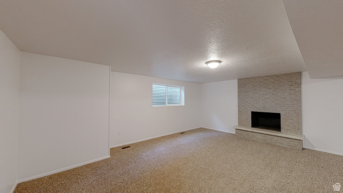
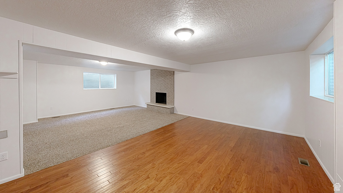
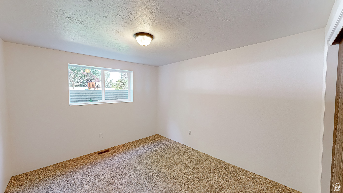
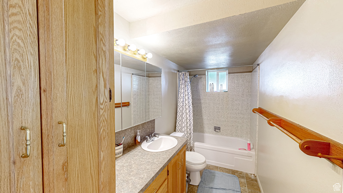
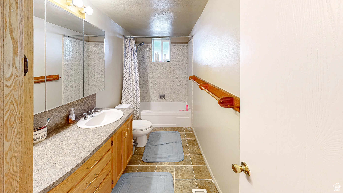
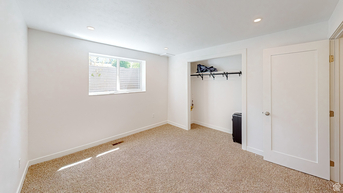
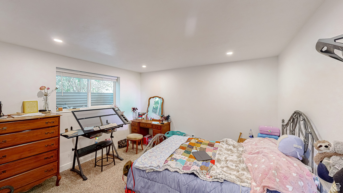
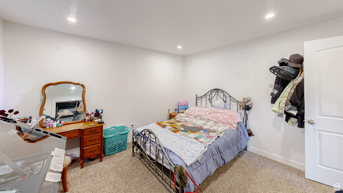
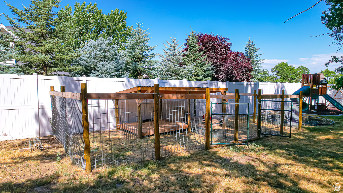
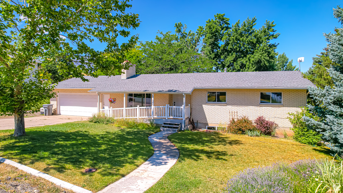
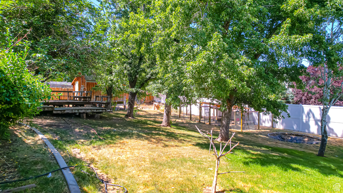
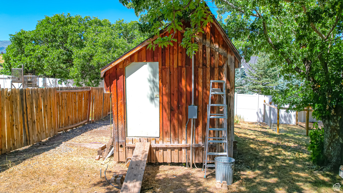
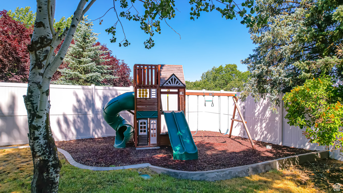
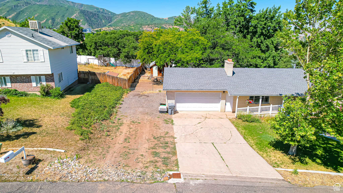
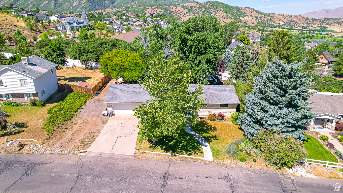
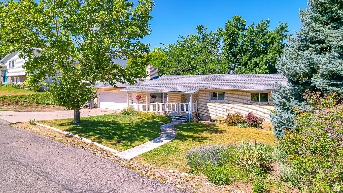
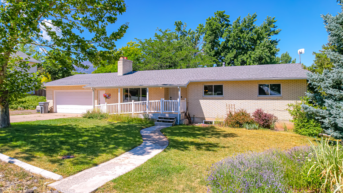
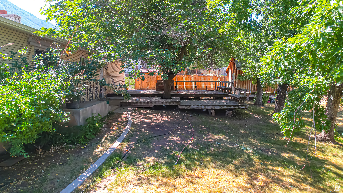
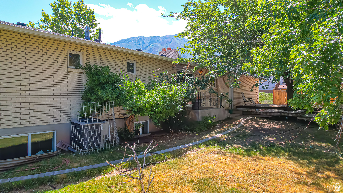
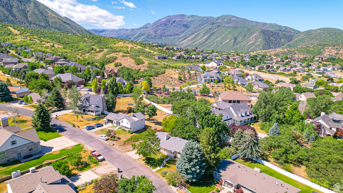
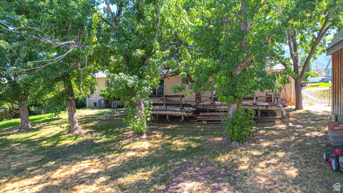
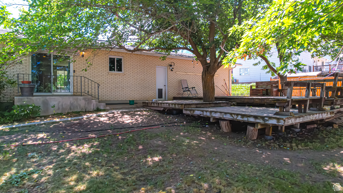
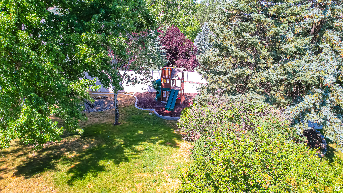
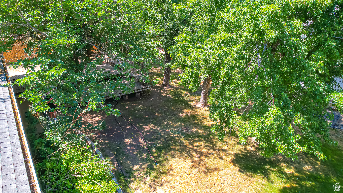
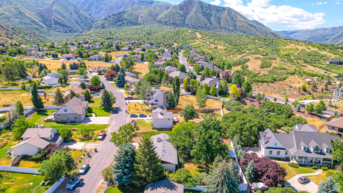
This home has numerous attractive features that appeal to a variety of potential buyers: The laminate flooring throughout the kitchen, great room, hall, and master bedroom offers a blend of practicality and aesthetics. The wheelchair accessibility on the main floor enhances the home's appeal for buyers looking for ease of mobility. Updated cabinets and granite countertops are key selling points that enhance the kitchen's functionality and visual appeal. A great room adjacent to the kitchen is ideal for entertaining and family gatherings, providing a spacious and comfortable living area. The great master suite with a large walk-in closet adds luxury and convenience for the homeowners.The second bath on the main floor with a large walk-in shower offers convenience and modern amenities. A very large family room with a fireplace and game room in the basement provide additional living space. The large lot with mature trees, full landscaping, and sprinkler system enhances the appeal of outdoor living. 8 ft vinyl fencing in the backyard offer privacy and a safe play area for families. A huge deck with plenty of seating for gatherings expands the home's entertaining space outdoors. A large garage and an insulated storage room cater to storage needs and vehicle accommodation. RV parking is a significant advantage for buyers with recreational vehicles, adding practicality and convenience. Overall, this property seems well-equipped to attract buyers seeking a blend of modern updates, accessibility features, outdoor amenities, and ample living and entertaining space. The home appeals to a range of potential homeowners looking for both comfort and functionality.

Share Property

Location

44 S ASTOR LN, Elk Ridge, UT 84651

Status

Sold

Date Sold

September 27, 2024
View Virtual Tour
Jennifer Sainsbury

Jennifer Sainsbury

Jennie Wilcox

Jennie Wilcox

Features & Amenities

Interior

  • total bedrooms5
  • Total bathrooms3
  • full bathrooms2
  • three quarter bathroom1
  • Laundry room Electric Dryer Hookup, Gas Dryer Hookup
  • Flooring Carpet, Hardwood, Laminate, Linoleum, Tile
  • APPLIANCES Dryer, Refrigerator, Washer
  • other interior Features Alarm: Fire, Bath: Primary, Closet: Walk-In, Disposal, Range/Oven: Free Stdng, Granite Countertops, Video Door Bell(s)

Area & Lot

  • Status Sold
  • Date Sold September 27, 2024
  • Living Area2,760 Sq.Ft.
  • Total Area2,760 Sq.Ft.
  • Lot Area0.34 Acres
  • MLS® ID2009901
  • TypeResidential
  • YEAR BUILT1975
  • NeighborhoodPayson
  • Architecture StylesRambler/Ranch
  • View DescriptionMountain(s)
  • Elementary SchoolFoothills
  • Middle SchoolSalem Jr
  • High SchoolSalem Hills
  • School DistrictNebo

Exterior

  • STORIES2
  • Garage Space2.0
  • water SourceCulinary, Irrigation: Pressure
  • utilitiesNatural Gas Connected, Electricity Connected, Sewer Connected, Sewer: Public, Water Connected
  • roofAsphalt
  • lot featuresCul-De-Sac, Fenced: Part, Secluded, Sprinkler: Auto-Full, Terrain: Grad Slope, View: Mountain
  • parkingRv Parking
  • HEAT TYPEGas: Central
  • AIR CONDITIONINGCentral Air
  • sewerSewer: Connected, Sewer: Public
  • Disability FeaturesAccessible Doors, Accessible Hallway(s), Grip-Accessible Features, Ground Level, Accessible Entrance, Ramp, Visitable, Customized Wheelchair Accessible
  • other exterior FeaturesDouble Pane Windows

Financial

  • Price Upon Request
  • Zoning Single-Family

Payson

Explore

Work With Us

Are you looking to buy or sell in Utah? We'd love to become your trusted real estate resource. We look forward to connecting with you!

Follow Us on Instagram